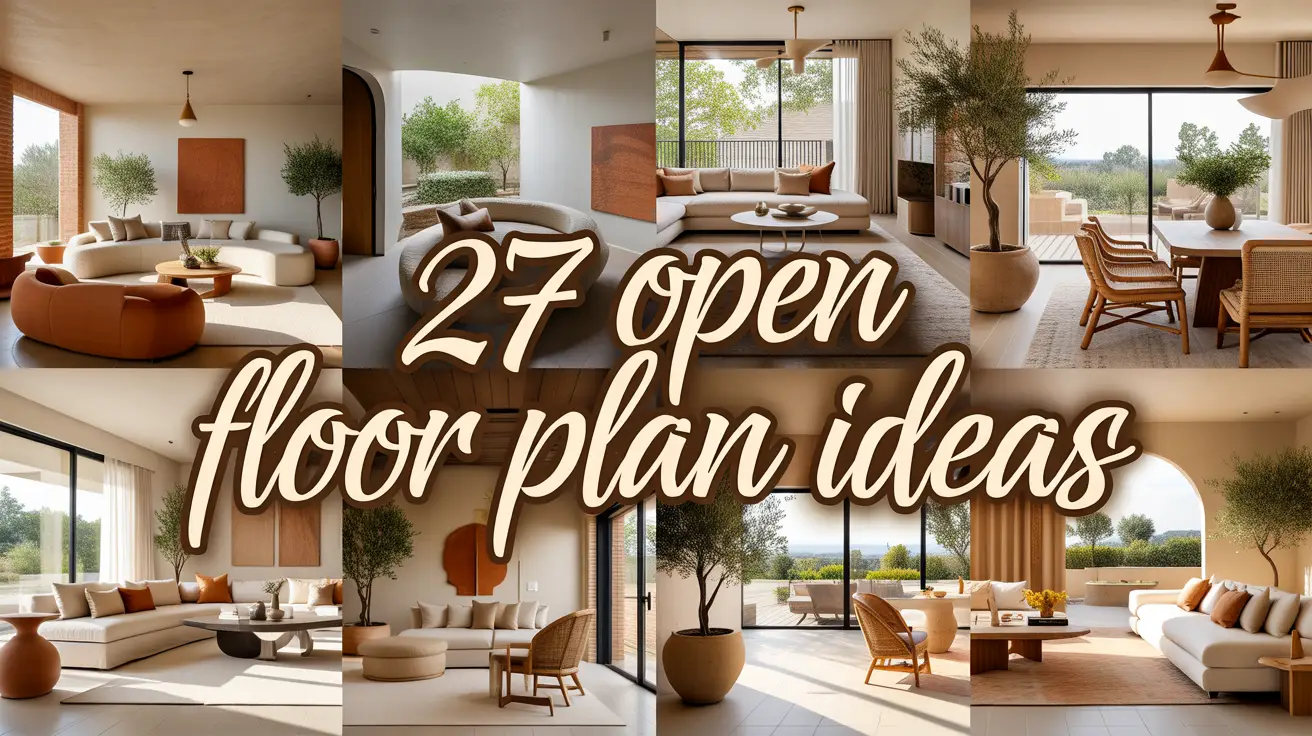
My open floor plan looked like a bowling alley the first time I styled it. One long, empty stretch with furniture floating everywhere and zero sense of flow. Nothing felt cozy. Nothing felt connected.
If your living and dining room feel like two strangers sharing a hallway, you are not alone. The good news? A few smart styling choices can make both spaces feel like one warm, cohesive home.
The fastest way to connect a living and dining room is through a shared color palette, matching wood tones, and a well-placed area rug in each zone.
This guide walks you through exactly how I did it, with visual, save-worthy solutions you can actually use today.
Anchor With a Shared Color Thread
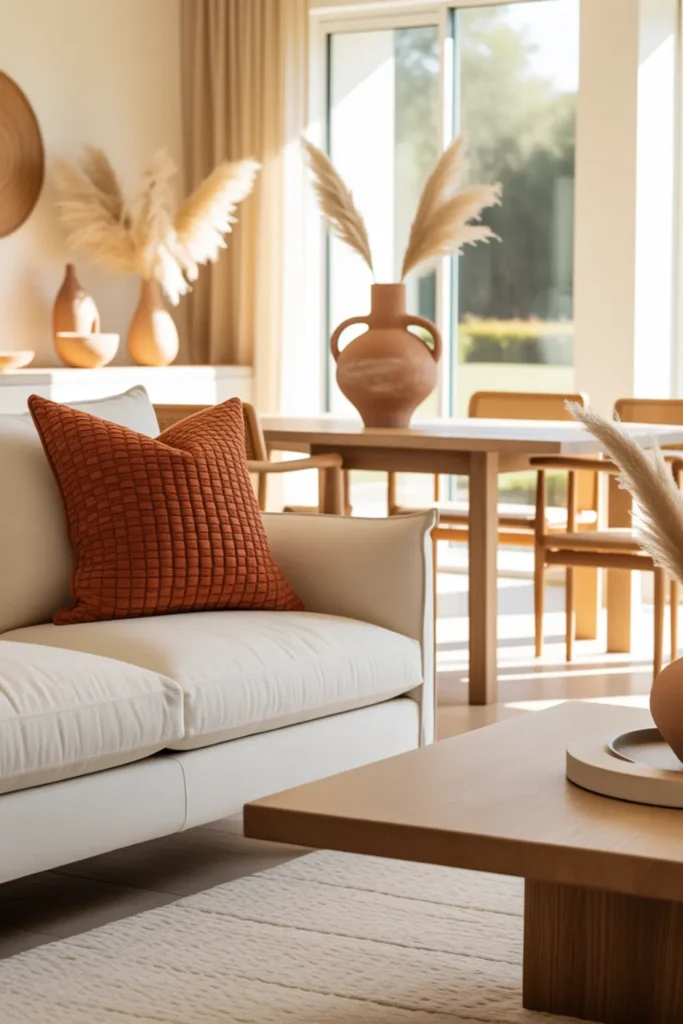
Color is the easiest way to make two spaces feel like one. I noticed an instant change when I added a sage green pillow to my sofa and a matching sage green vase on the dining table. Both zones suddenly felt related.
Pick one accent color. Repeat it at least twice in each space. It does not need to be loud. Even a soft terracotta or warm cream works beautifully on a budget.
When removing physical barriers between rooms, it’s important to focus on cohesive family gathering spaces that allow easy movement and interaction.
Float the Sofa as a Soft Boundary
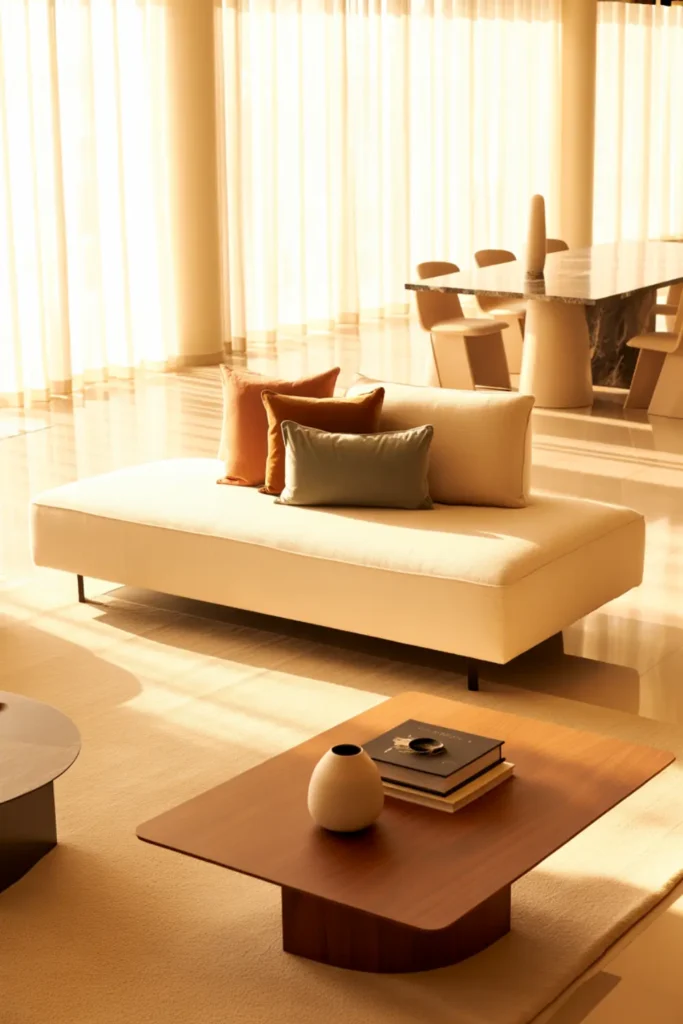
Most people push the sofa against the wall. That actually makes open spaces feel more disconnected.
Try pulling it forward so the back of the sofa faces the dining area. This creates a natural boundary between zones without blocking any sightlines. The space stays open and airy. It also makes the living area feel intentional and cozy instead of just furniture lined up along a wall.
Mirror Wood Tones Across Zones
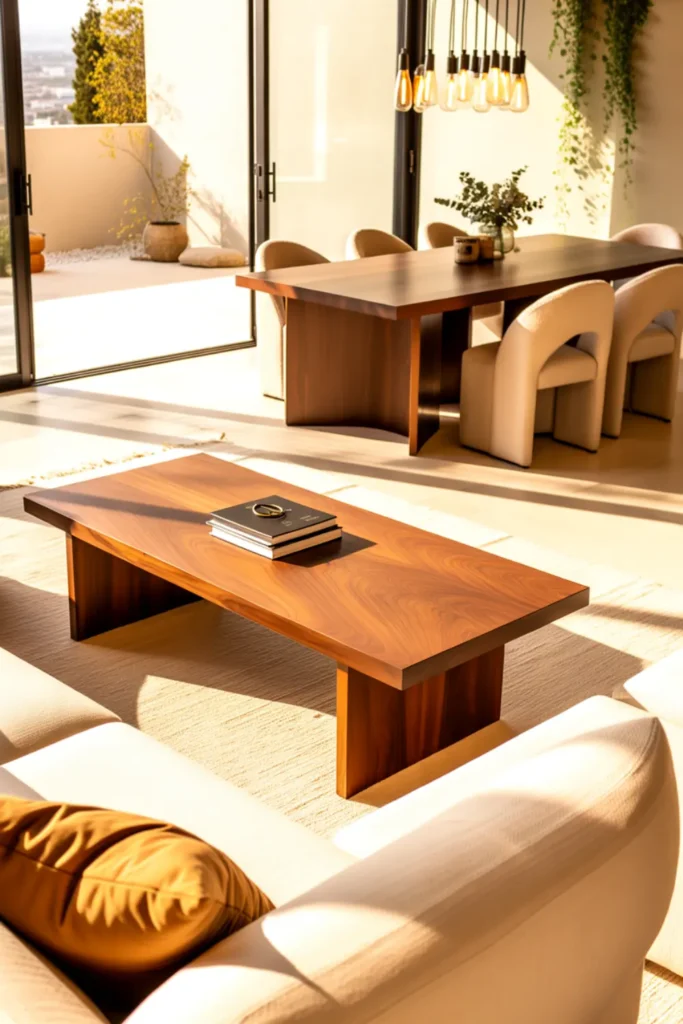
Wood tones are like a quiet handshake between rooms. When your dining table and coffee table share the same finish, the eye moves smoothly across the space.
I matched a light oak coffee table to my dining table legs and the whole room clicked. You do not need identical pieces. Just stay within the same warm or cool wood family. Mixing too many finishes is what makes open floor plans feel messy and unfinished.
Stretch One Oversized Area Rug
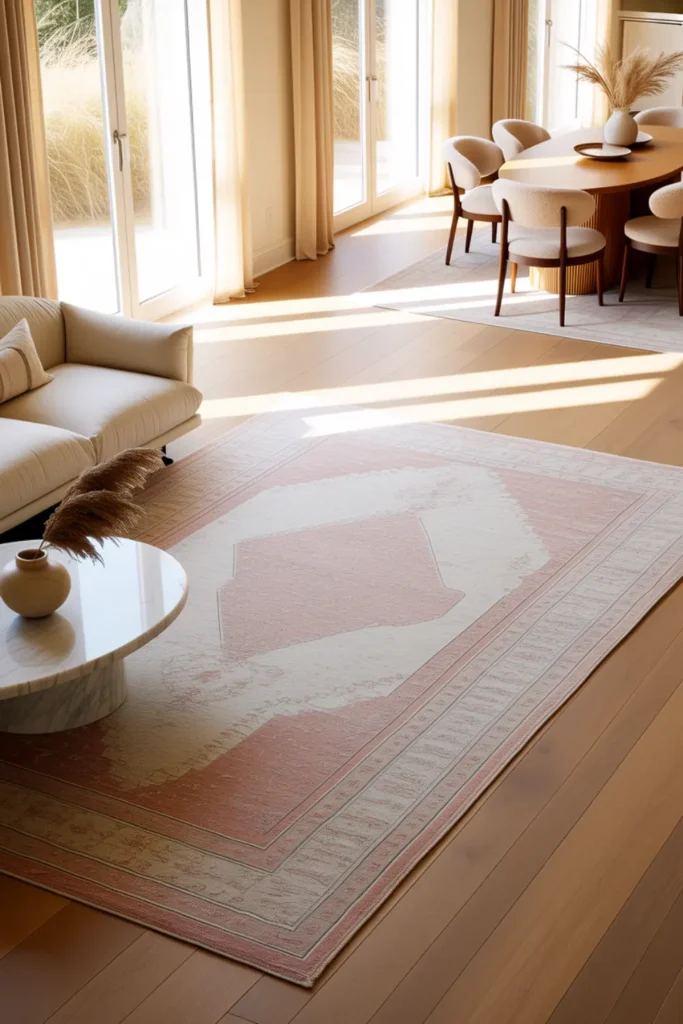
A rug that is too small is one of the most common open-plan mistakes. One large rug that stretches under both zones visually stitches the whole space together.
If one rug feels like too much, try two rugs in the same color family. Ruggable is a great option because their rugs come in large sizes and are washable. For dining zones especially, easy cleaning is a must.
Hang Twin Statement Pendants
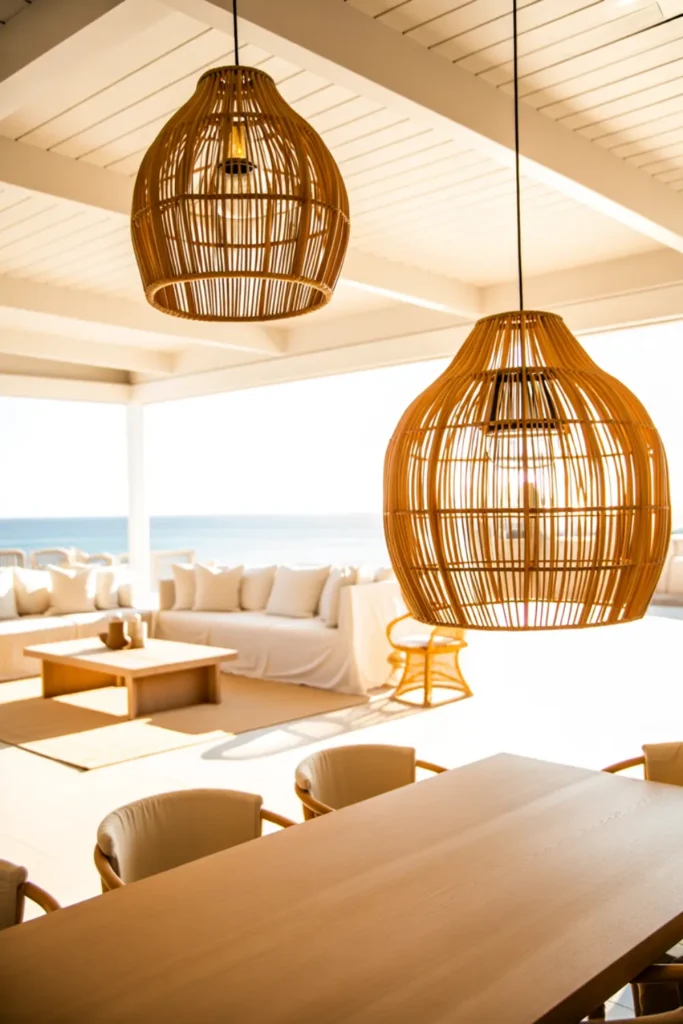
Lighting is one of the most underused tools in open-plan styling. Hanging two matching pendants, one over the lounge area and one over the dining table, creates a visual rhythm across the ceiling.
It draws the eye from one zone to the other naturally. Woven rattan pendants work especially well because they feel warm and organic. This trick works in any style, from coastal to modern farmhouse.
Build a Low-Profile Console Divider
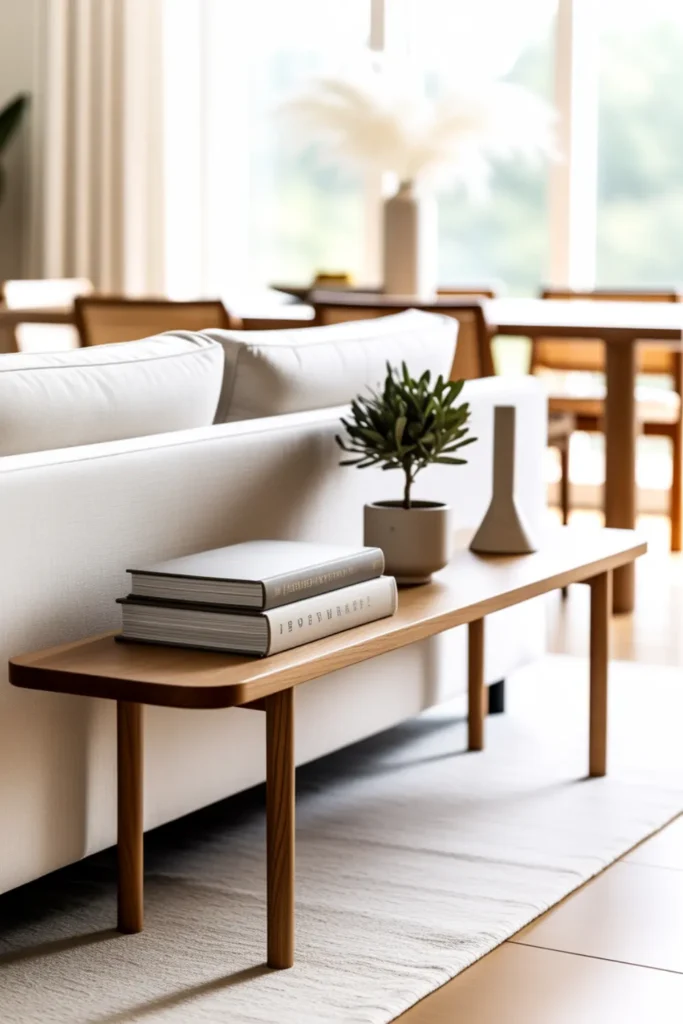
A slim console table tucked behind a floating sofa does two things at once. It gives you extra storage and creates a natural transition between your living and dining zones.
Style the top with a small plant, a candle, and a few books. Keep it neat and intentional. This small addition makes the back of the sofa look finished instead of awkward. It also adds depth to the room without blocking any light.
Weave Botanical Greenery Through Both
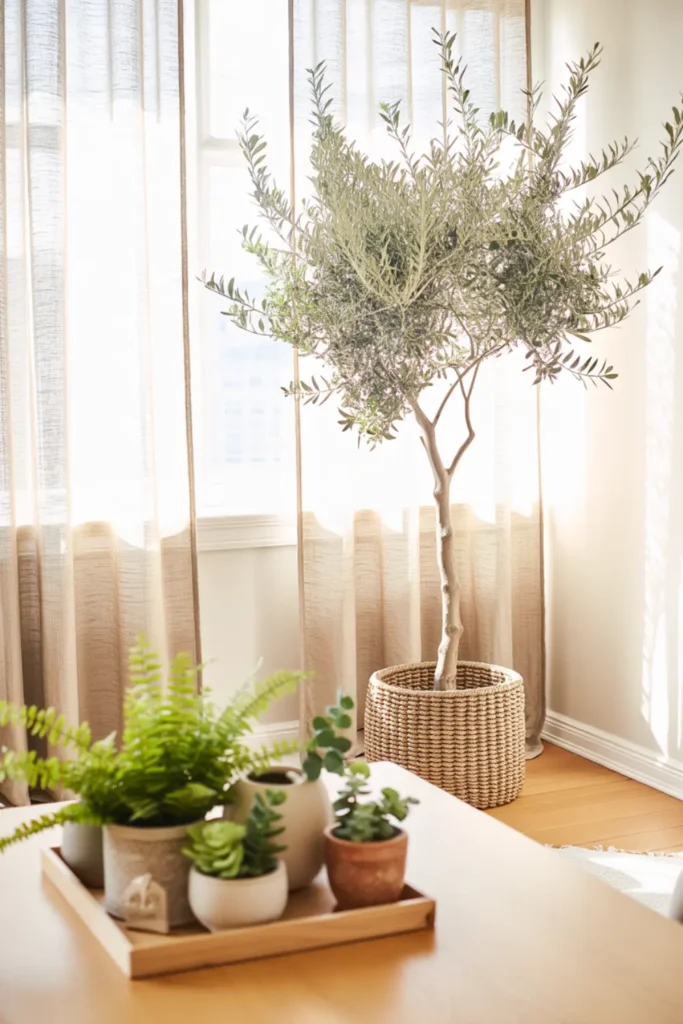
Plants bring a fresh, breathing energy that ties rooms together better than most decor pieces. I placed a tall olive tree in the living area corner and smaller pothos cuttings on the dining table. The whole space felt connected and alive.
The trick is repetition. Use the same plant family or pot color in both zones. It creates a gentle rhythm your eye follows naturally from one space to the other.
Run Continuous Hardwood Flooring
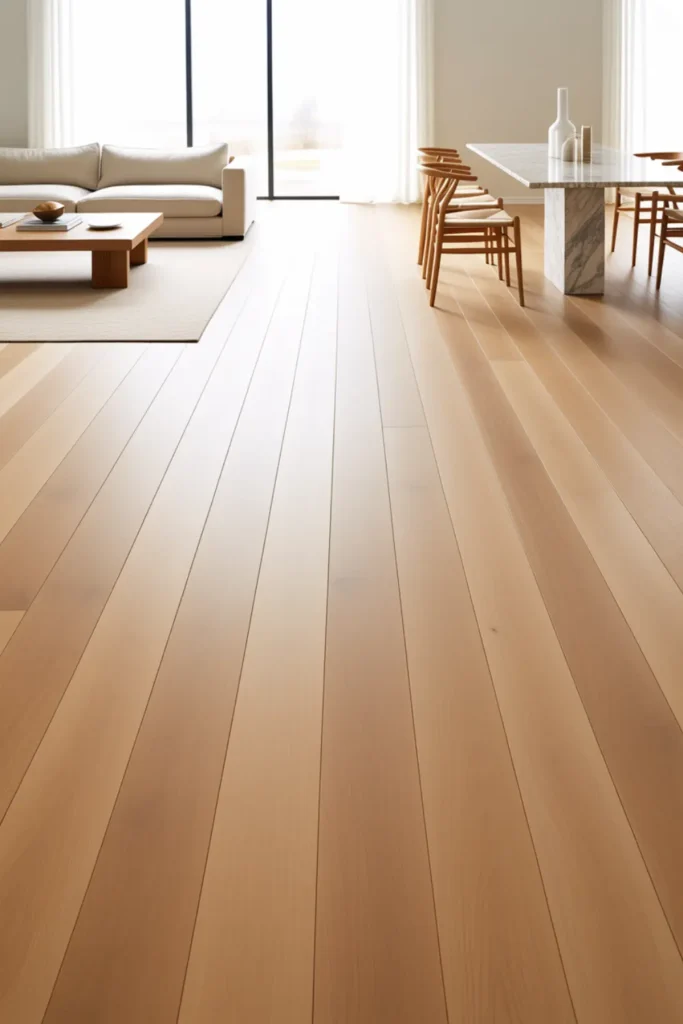
Flooring is the foundation of every room. When it changes mid-space, the eye stops. That one visual break is enough to make an open floor plan feel chopped up and small.
Wide-plank hardwood running in one continuous direction does the opposite. It elongates the room and pulls both zones into one flowing space. Light oak is especially effective because it reflects natural light and keeps the whole area feeling open and airy.
Echo Metal Hardware Finishes
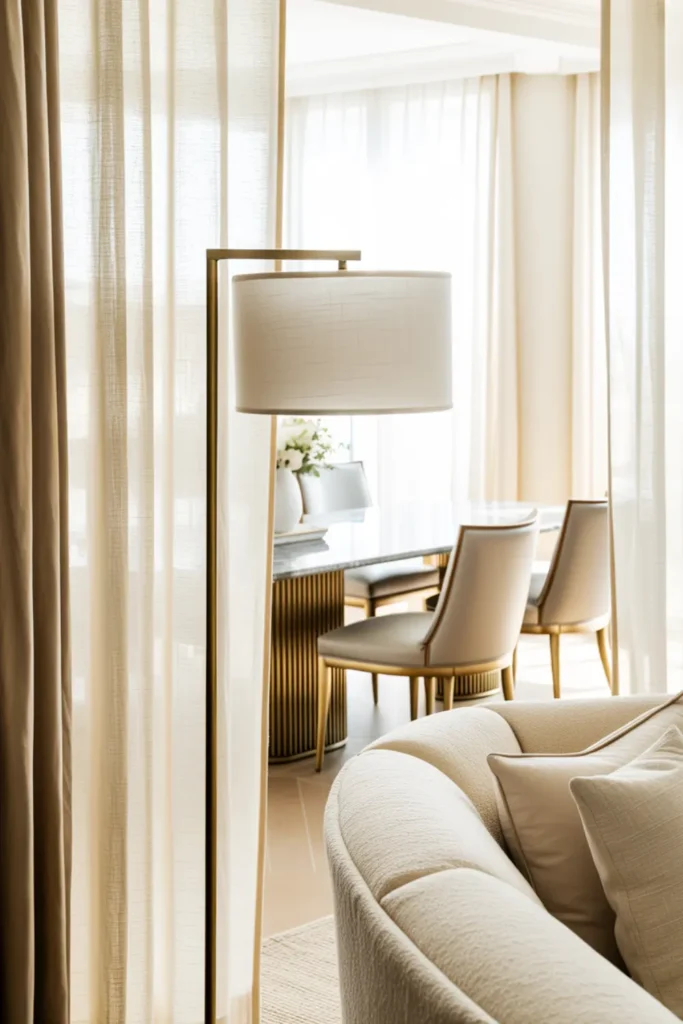
Small details carry more weight than most people realize. Mismatched metals are one of the sneakiest reasons a room feels off even when everything else looks right.
Pick one metal tone and repeat it across both zones. Brushed brass on lamp bases, chair legs, and cabinet pulls creates a quiet cohesion the eye appreciates without knowing why. I made this switch and the room immediately felt more intentional and polished.
Design a Wraparound Gallery Wall
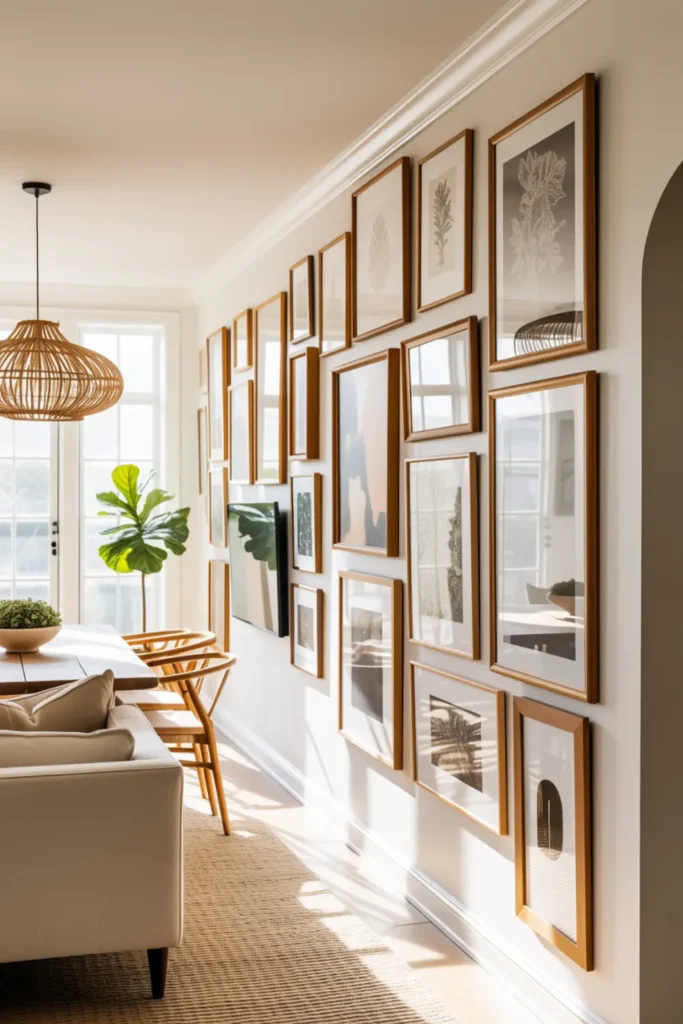
A gallery wall does not have to stay in one spot. Starting the arrangement in the living area and letting it trail naturally into the dining space turns a long shared wall into a design feature.
Use matching oak frames in different sizes for a collected but cohesive look. This pulls the eye across the room and makes both zones feel like part of one curated, stylish story.
Match Your Window Treatments
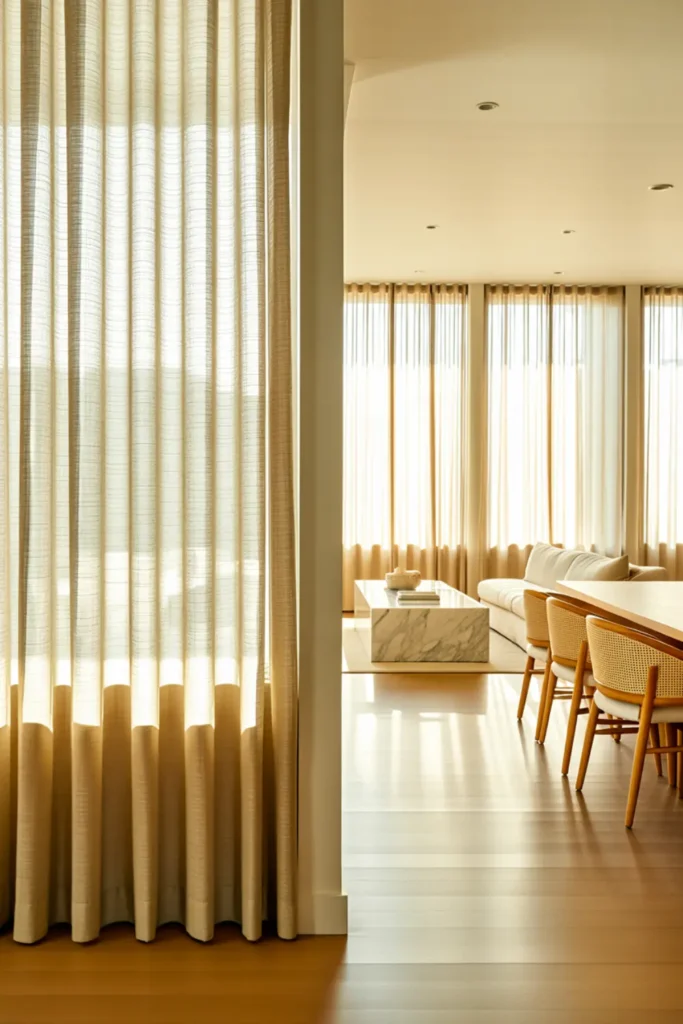
Windows are the border of every room. When each window wears a different treatment, the space feels patchy and unfinished before a single piece of furniture is even considered.
Hanging identical floor-to-ceiling linen curtains across every window in both zones is one of the simplest upgrades I have ever made. The perimeter of the room instantly looked polished and intentional. Sheer white or warm cream works best because it softens the light without darkening either space.
Create a Transitional Reading Nook
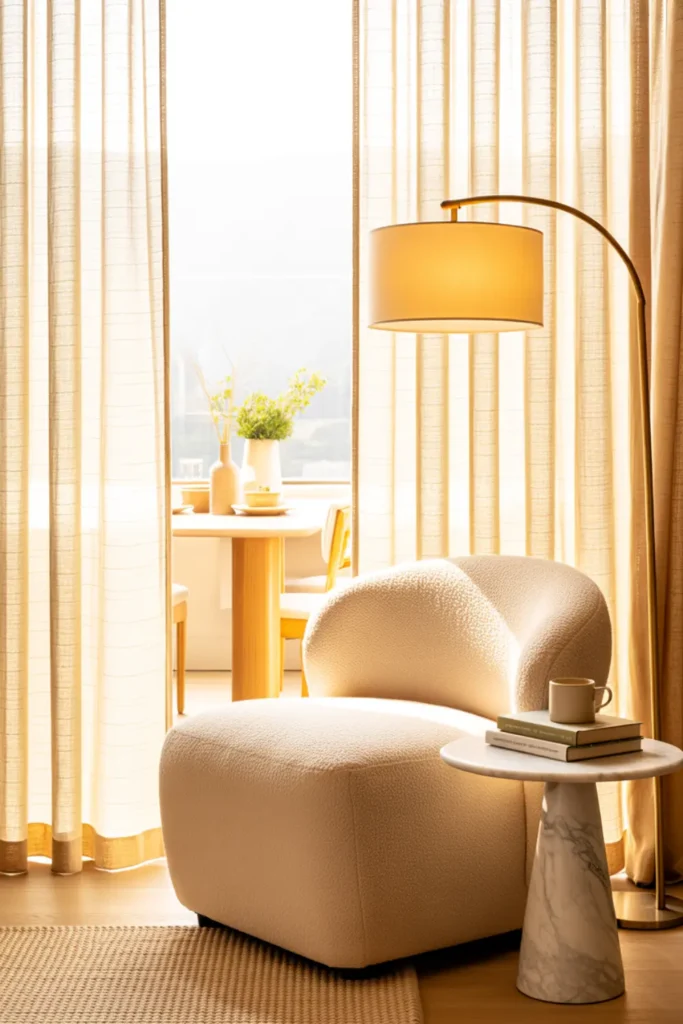
Every open floor plan has that awkward gap between the two main zones. Most people leave it empty. That dead space is actually a design opportunity.
A boucle accent chair, a small side table, and a brass floor lamp transform that forgotten corner into a cozy bridge. It fills the visual gap and gives the eye a place to rest before moving from one zone to the next. Functional and stylish at the same time.
Align the Core Furniture Axis
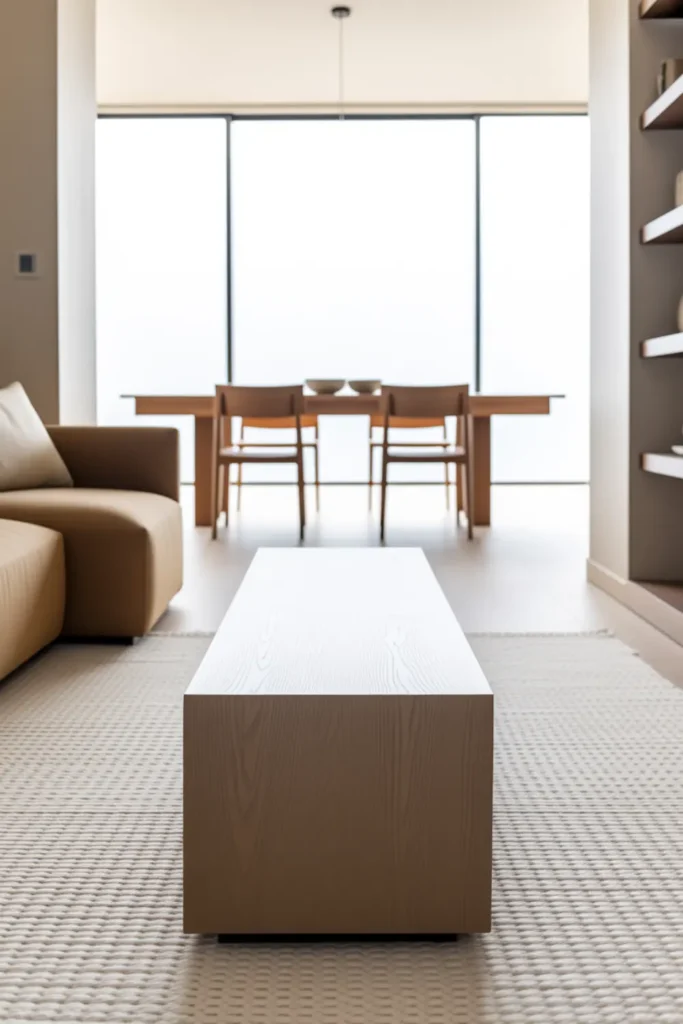
Symmetry is one of those quiet design rules that works even when nobody can name what feels right. When the center of the coffee table lines up directly with the center of the dining table, the whole room feels balanced and structured.
I measured mine and shifted the sofa two feet. The difference was immediate. Both zones locked into place visually. No new furniture, no new decor. Just one small alignment adjustment made the entire layout feel intentional.
Use a Double-Sided Open Bookcase
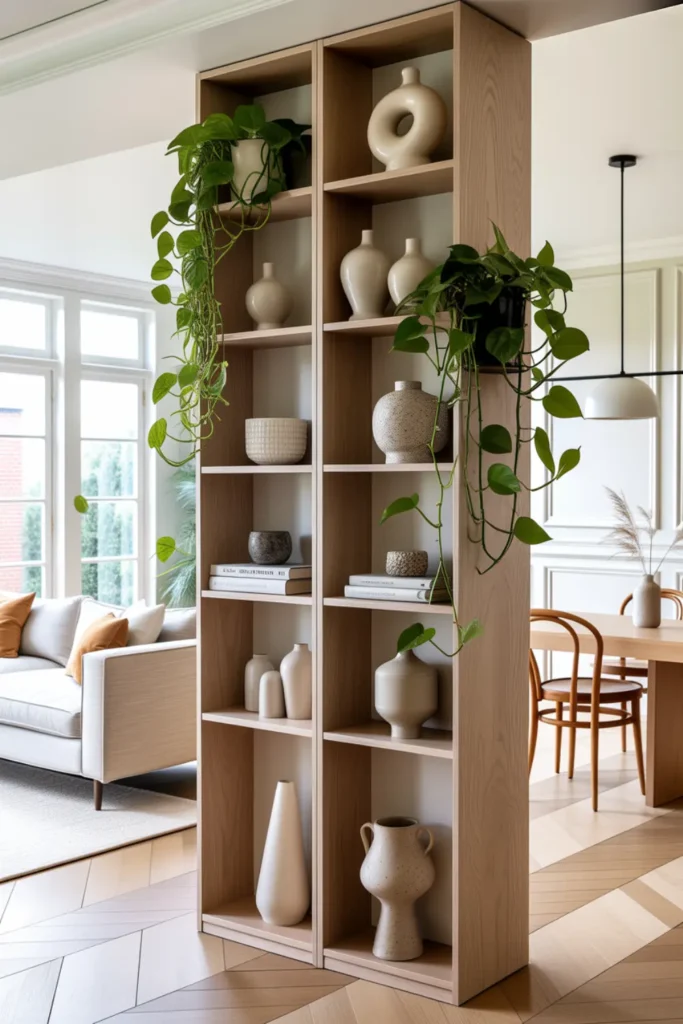
A solid wall blocks light and shrinks the room. An open bookcase gives you separation without the sacrifice.
A tall, light wood shelving unit styled with ceramics, books, and trailing plants creates a soft visual pause between zones. Light still passes through. Sightlines stay open. Both spaces feel defined without feeling closed off. This works especially well in Scandinavian or organic modern interiors where storage needs to look just as good as the decor around it.
Blend Textures Instead of Colors
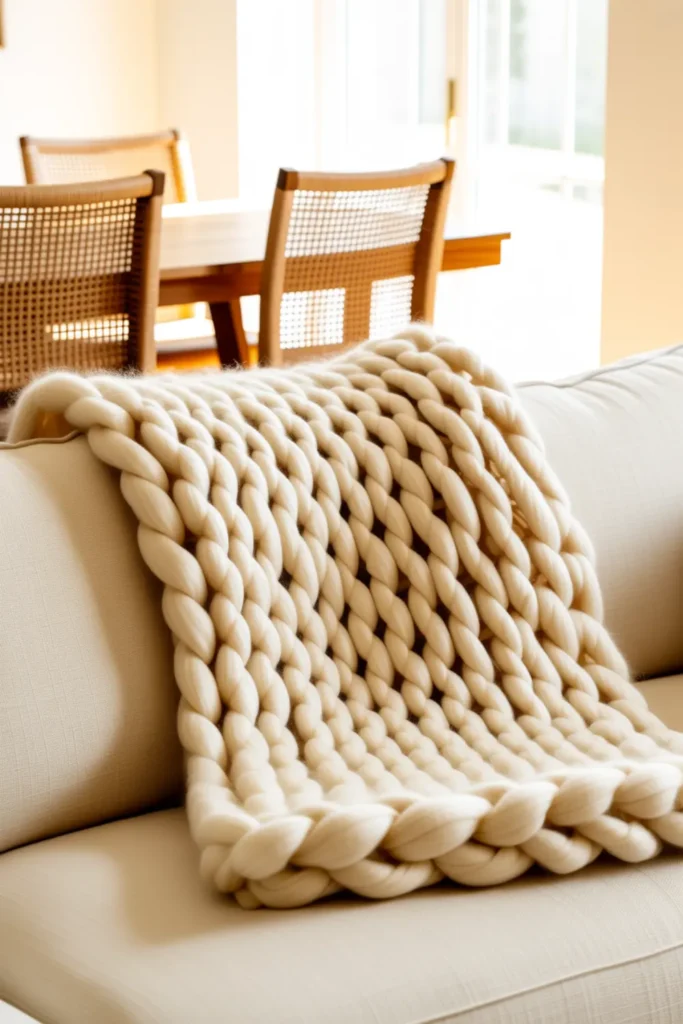
Neutral color palettes are stunning but they need texture to avoid looking flat. When color is consistent across both zones, texture becomes the tool that keeps things interesting and cohesive.
Boucle on the sofa, linen on dining chair cushions, and rattan woven into pendant lights or placemats creates a layered warmth the eye enjoys moving through. I kept my palette almost entirely cream and warm beige and let the textures do all the visual work.
Paint a Unified Ceiling Canopy
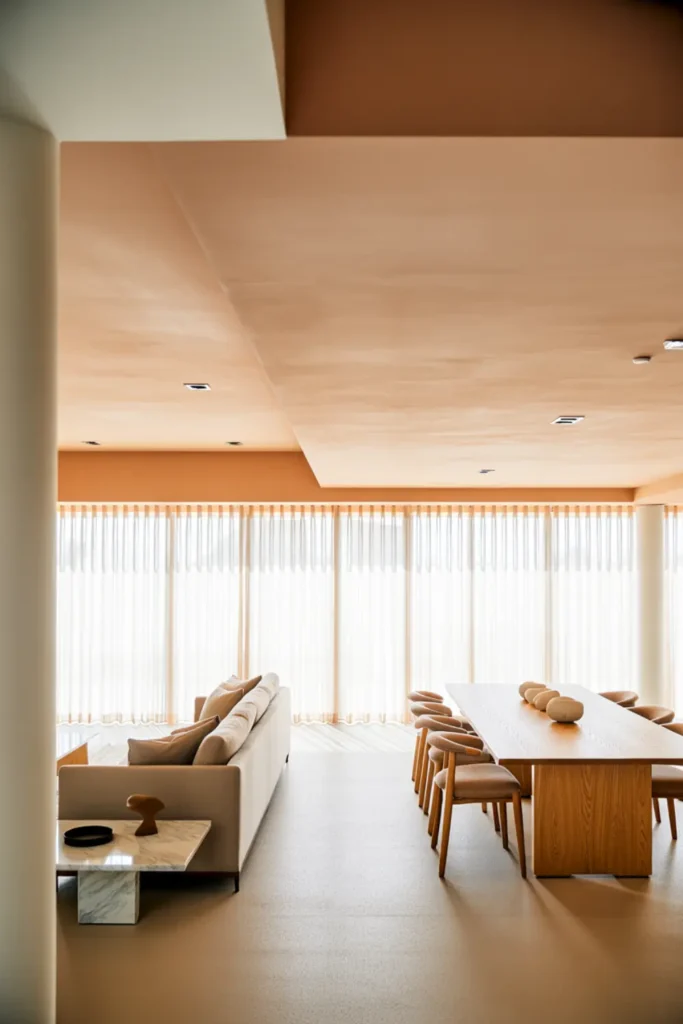
Most people forget the ceiling exists. That fifth wall is actually one of the most powerful tools in an open floor plan.
Painting the ceiling one continuous color across both zones creates a canopy effect that pulls everything underneath it together. A soft warm greige from Benjamin Moore works beautifully against crisp white walls. The contrast is subtle but the impact is bold. Both spaces suddenly feel protected under one cohesive architectural moment.
Place a Two-Way Statement Fireplace
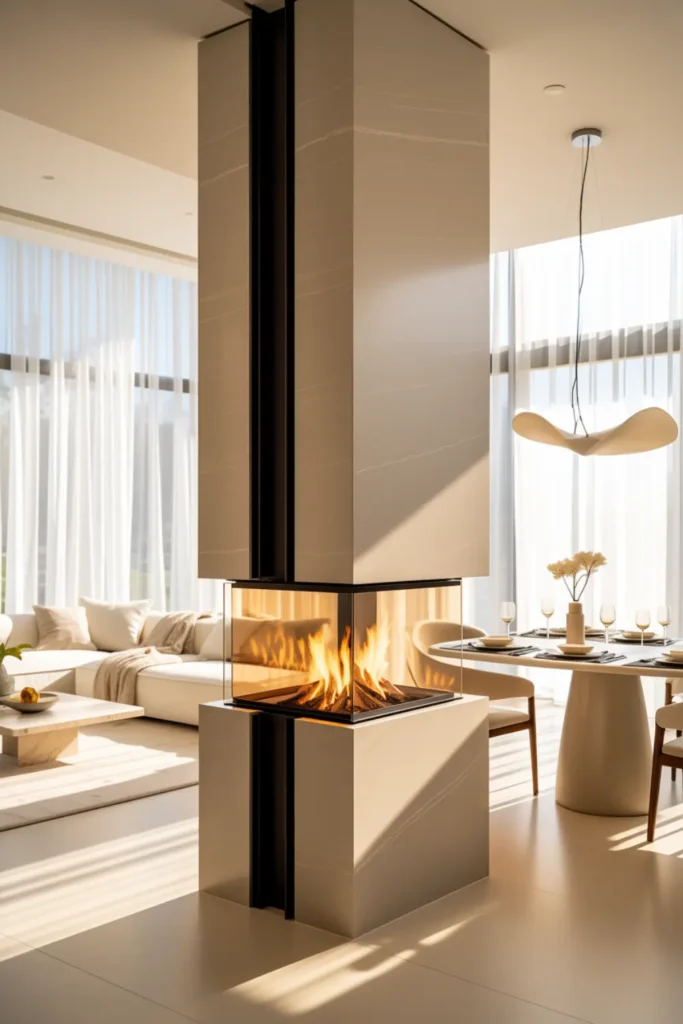
A see-through fireplace built into a central pillar is one of the most stunning ways to connect two zones while giving each its own identity.
Both the living and dining areas receive warmth and ambiance without either space feeling like it borrowed from the other. This is an aspirational investment but the payoff is significant. It becomes the natural anchor of the entire floor plan and eliminates the need for other dividing elements entirely.
Keep Sightlines Completely Unobstructed
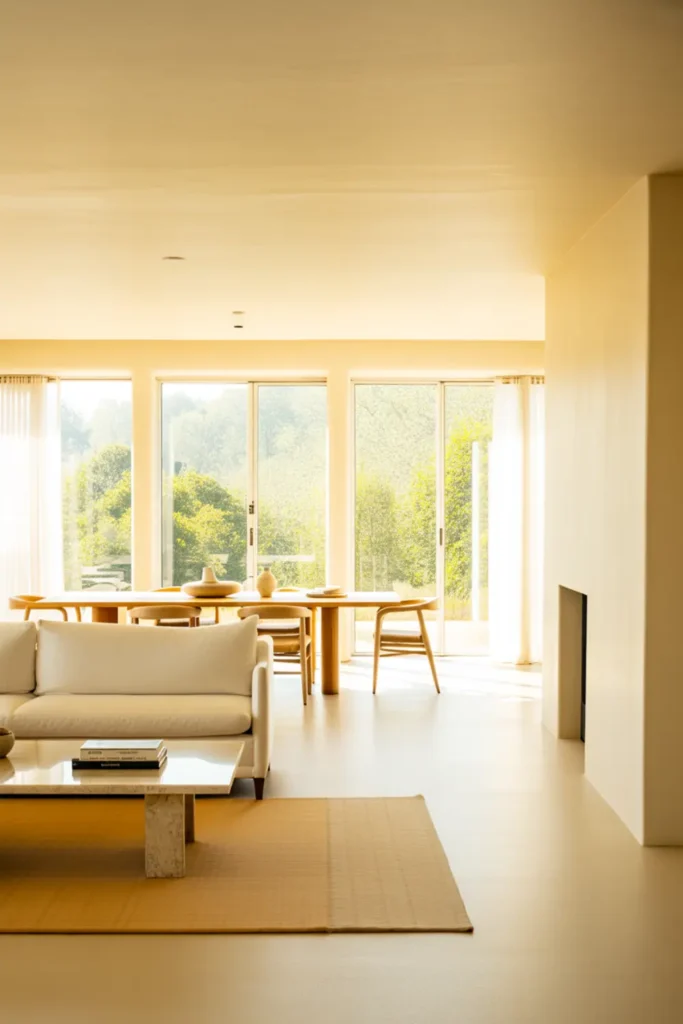
The biggest mistake I made early on was placing a tall bookcase right in the transition zone. It immediately made the whole floor plan feel cramped and choppy.
Everything in the middle of an open space should stay at waist height or below. Low-profile furniture lets the eye travel freely from the sofa all the way through to the dining windows. That uninterrupted view is what gives open floor plans their signature airy, spacious feeling.
Install Continuous Wall Molding
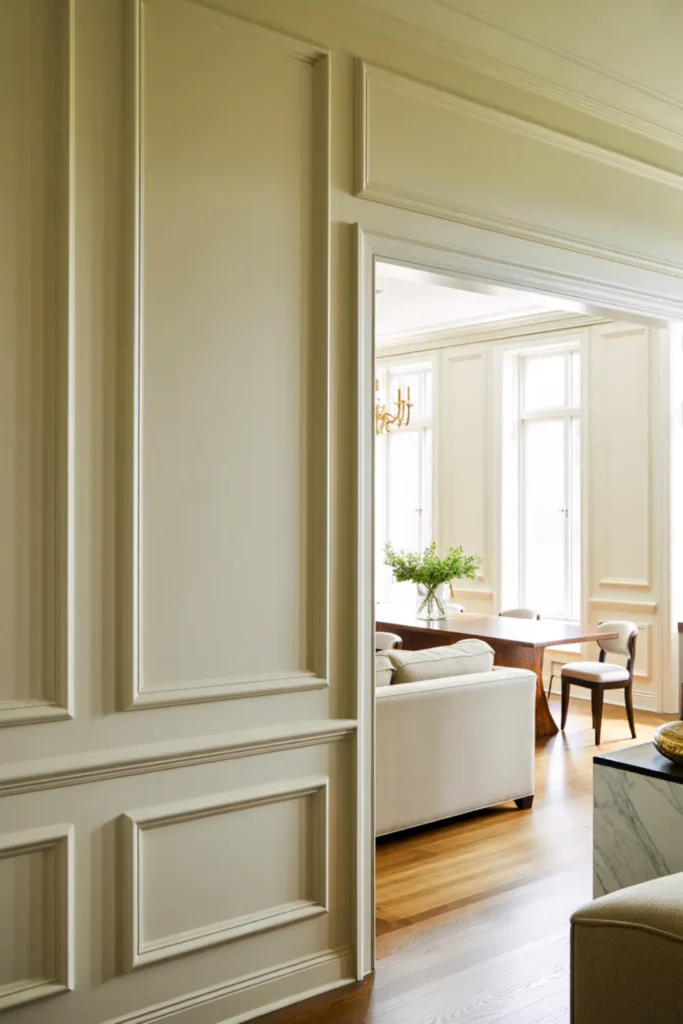
Wainscoting and picture frame molding are not just decorative. When they run continuously from the living room straight into the dining area, they turn two separate walls into one connected architectural story.
This works in almost any style from classic to contemporary. Keep the molding the same soft cream as the walls for a tonal effect, or go slightly deeper for more definition. Either way the room gains structure and the two zones feel like they were always meant to be together.
Coordinate Dining Chairs with Sofa Pillows
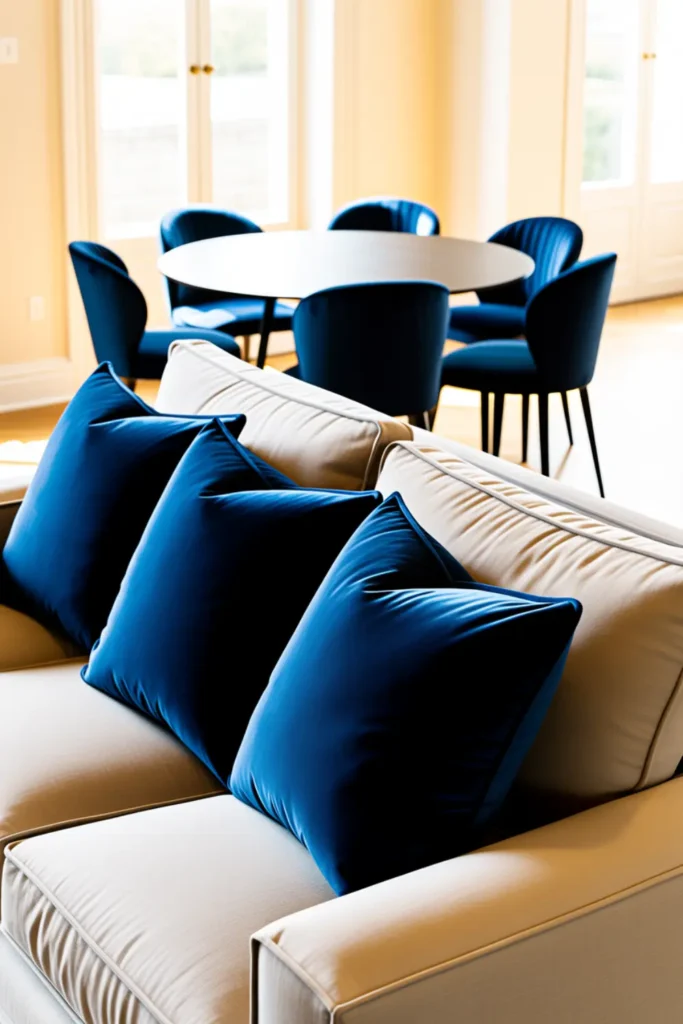
This is one of the easiest cross-zone styling tricks and almost nobody uses it. Pull the fabric or color of your dining chairs directly into your living room throw pillows.
Navy velvet dining chairs become the inspiration for navy velvet cushions on the sofa. The two zones start speaking the same visual language without any renovation required. I did this with a simple pillow swap and both spaces locked together immediately.
Introduce a Shared Accent Color Sparingly
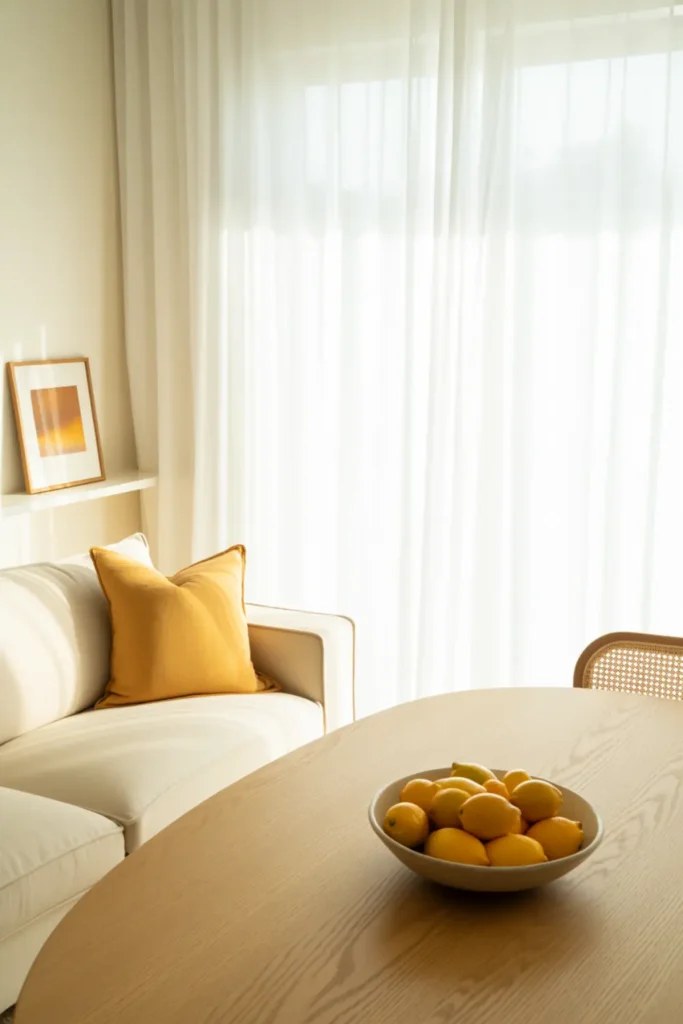
More is not always better with accent colors. The rule of three works beautifully here. Pick one pop of color and place it in three or four strategic spots across the entire open area.
A mustard yellow art print in the living zone, one matching pillow on the sofa, and a small bowl of lemons on the dining table. That is enough. Three points of the same color create a visual triangle the eye follows naturally without the space ever feeling overdone.
Position a Transitional Bar Cart
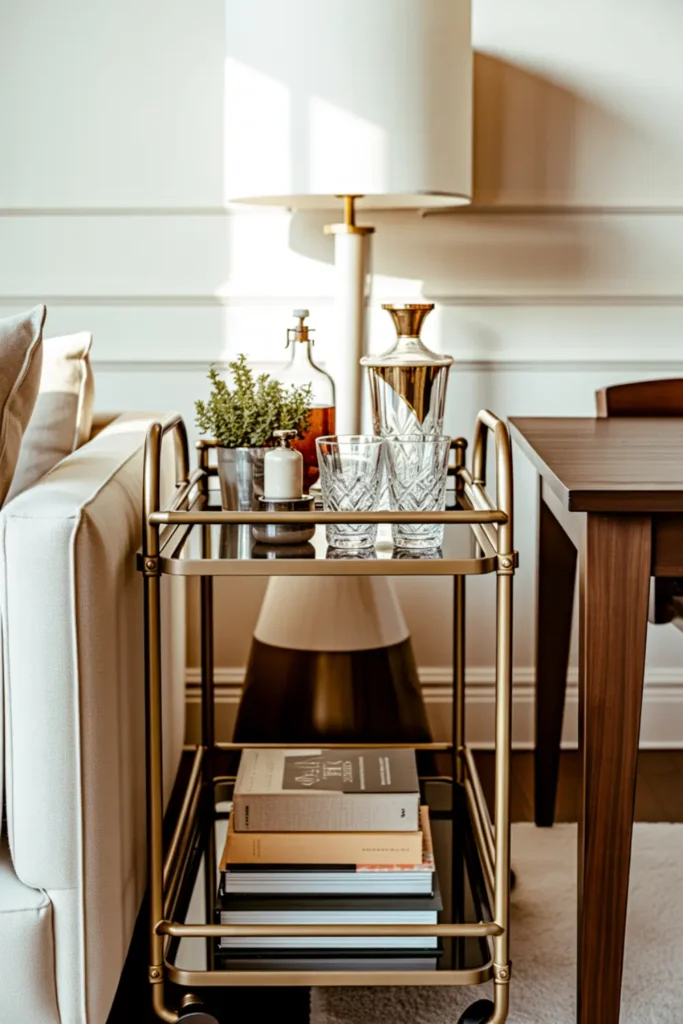
The wall between two zones is often completely ignored. A styled bar cart or coffee station placed right at that midpoint turns dead wall space into a shared amenity both areas can enjoy.
It works especially well for entertaining because guests naturally gather there between the two spaces. Style it with glassware, a cocktail book, and one small plant. Keep the metal finish consistent with the rest of the room hardware for a pulled-together look.
Balance Heavy and Light Furniture Pieces
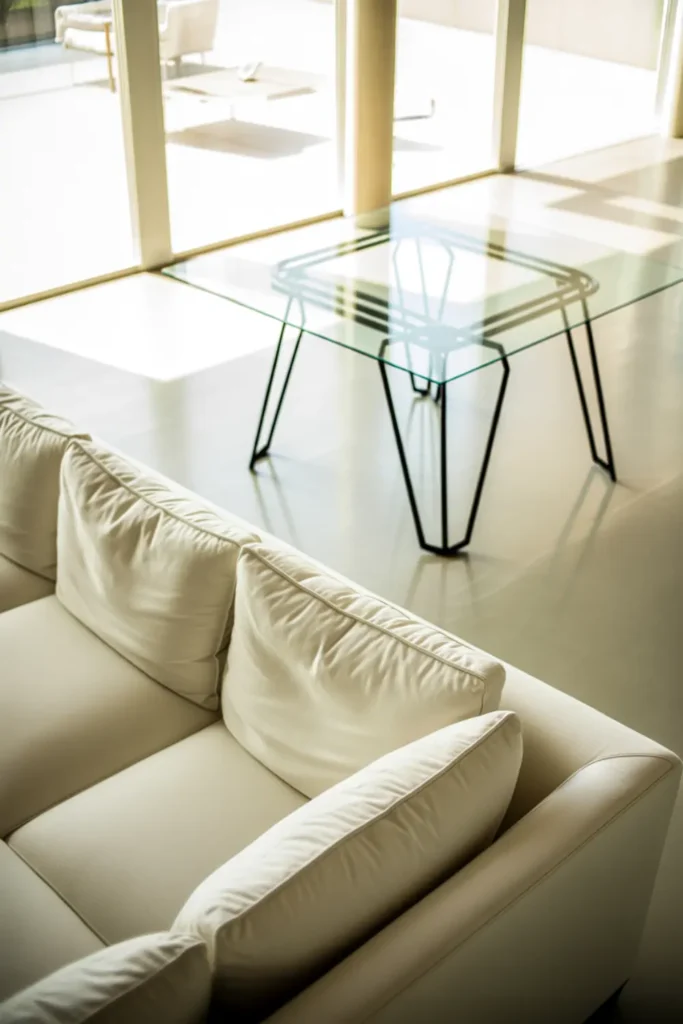
Visual weight matters just as much as physical weight in a room. A large, plush sectional sofa carries a lot of visual heaviness. Pairing it with a bulky dining table doubles that weight and makes the whole floor plan feel dense and crowded.
The fix is contrast. A glass-top dining table with thin metal legs reads as almost invisible. It lets the eye breathe after absorbing the sofa. The room stays balanced without either piece competing for attention.
Drape Sheer Curtains for Soft Separation
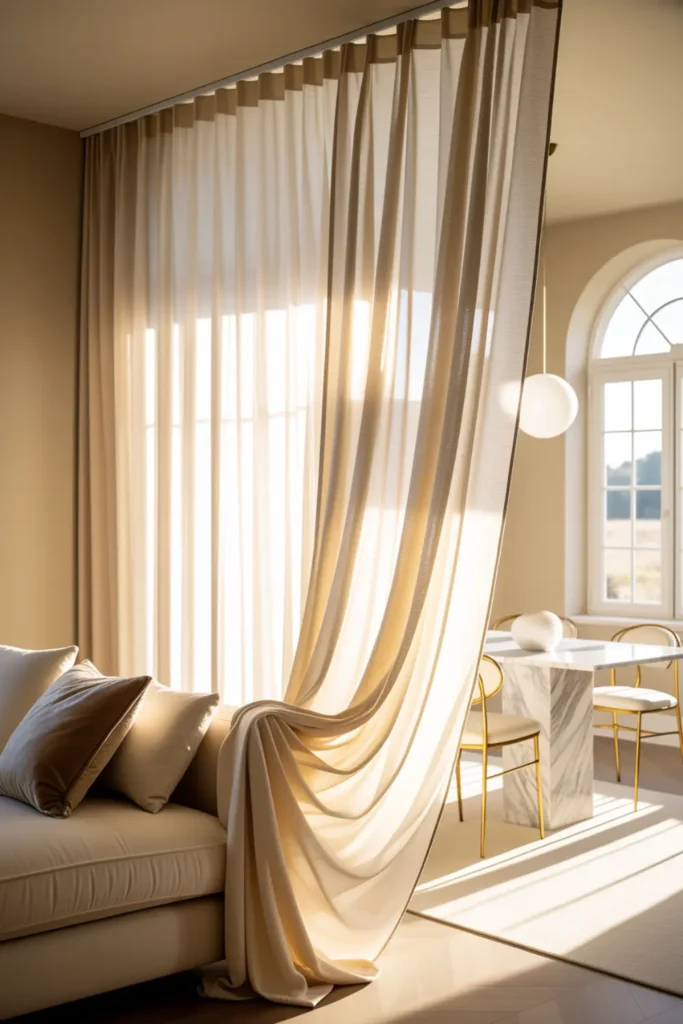
Not every solution needs to be permanent. Sheer curtains on a ceiling track give the most flexible zoning option available in an open floor plan.
Pull them closed for an intimate dinner setting and draw them back completely when flow matters more. The fabric adds softness and romance to what is often a very hard-edged architectural space. White or ivory linen sheers work best because they diffuse light beautifully rather than blocking it.
Use a Hero Art Piece to Pull the Eye
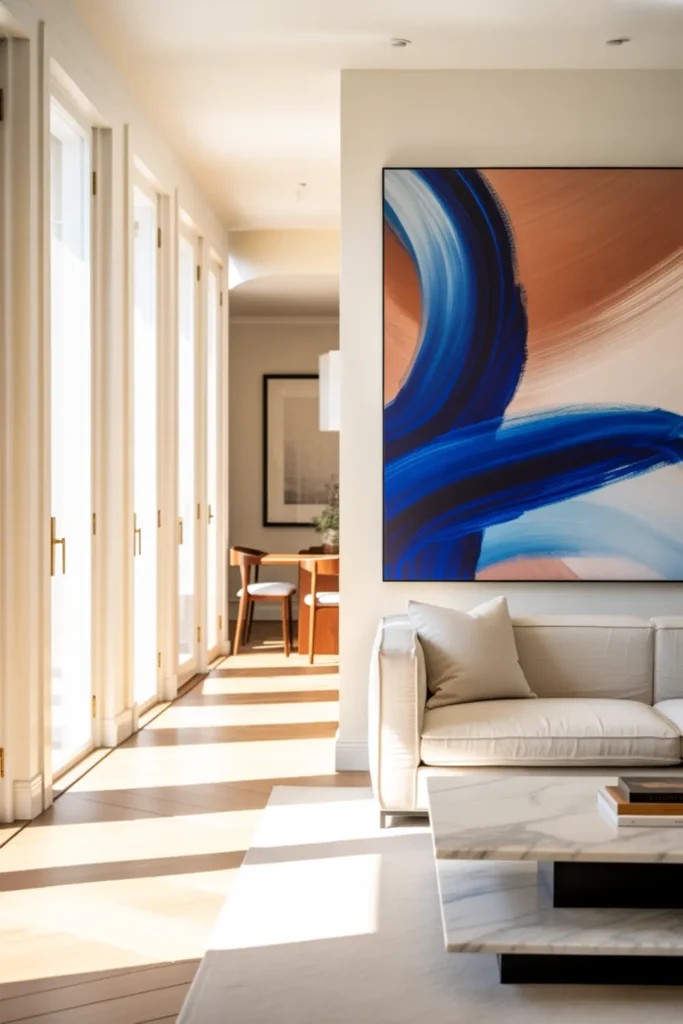
Depth is what separates a flat room from a layered one. Placing one oversized, striking piece of art on the furthest dining room wall gives the eye a destination to travel toward from the living area.
The gaze moves across the entire open floor plan to reach it. That journey is what makes the space feel expansive and curated. Abstract canvases in warm neutrals or earthy tones work especially well because they complement rather than compete with the surrounding decor.
Match Seat Heights for Visual Harmony
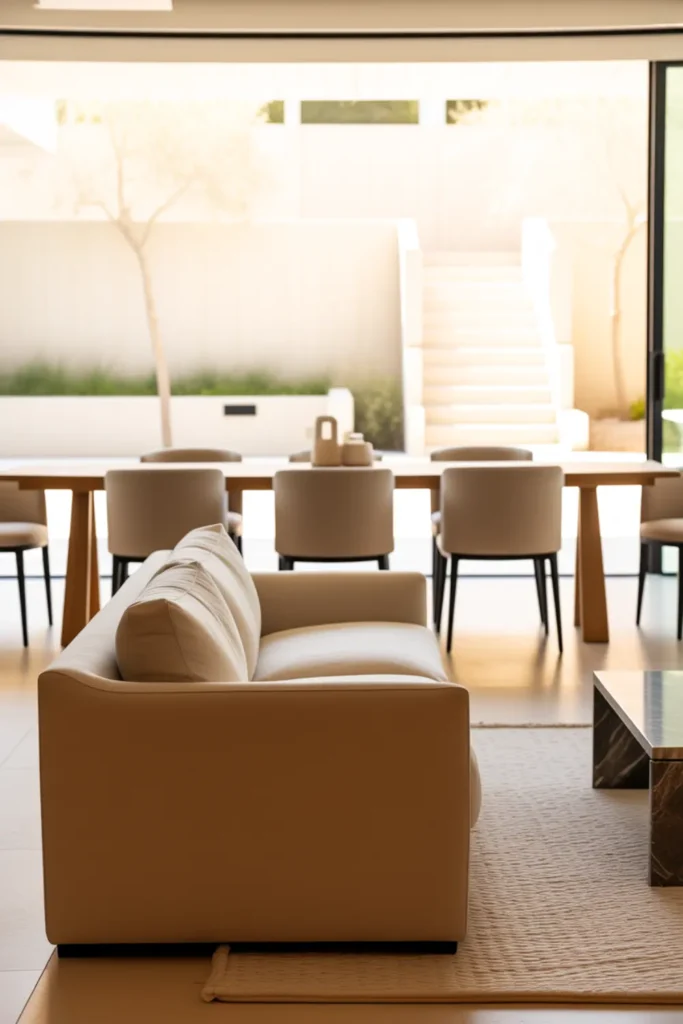
This was my biggest personal styling revelation. I never thought about back heights until a designer friend pointed it out during a home visit.
When the top edge of your sofa back aligns closely with the top edge of your dining chairs, a clean horizontal line travels across the entire room. The eye glides smoothly from one zone to the other without any visual interruption. Standard sofa backs typically run 30 to 36 inches tall. Match your chair backs as closely as possible and the effect is remarkable.
Let Negative Space Breathe
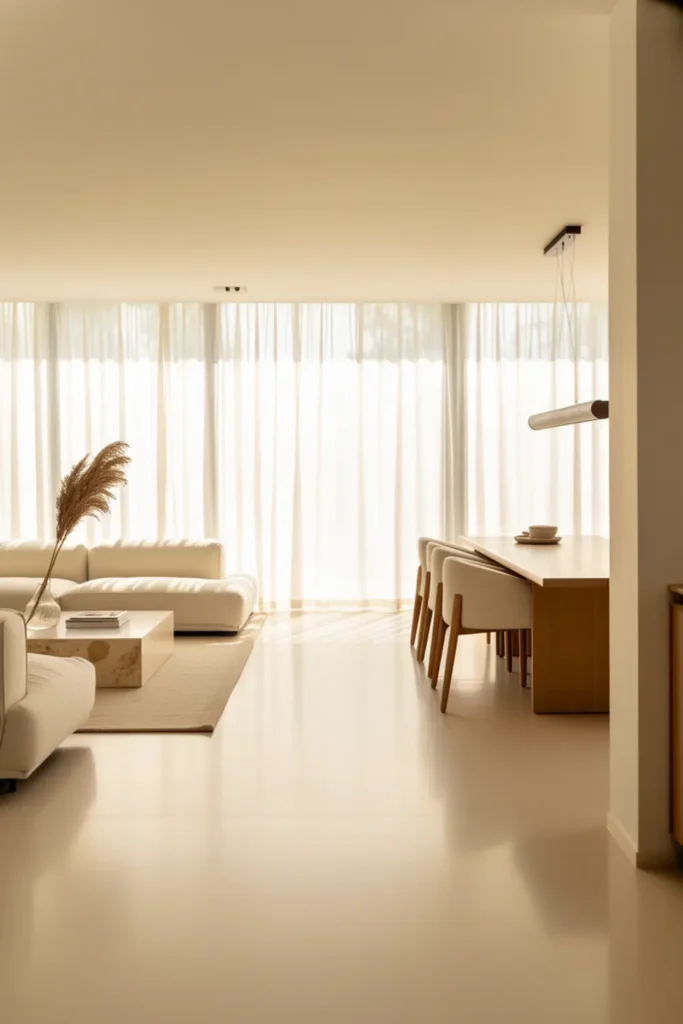
The most underrated design move is doing nothing. Every open floor plan needs empty space to function well visually.
Resist the urge to fill every corner and gap between the two zones. A clear, clean walkway with no furniture, no baskets, and no decorative fillers lets the space breathe naturally. It also makes both areas feel larger and more intentional. Negative space is not wasted space. It is the quiet pause that makes everything around it feel more purposeful and considered.
Final Thoughts: Creating Your Seamless Space
Connecting a living and dining room is never about a single bold renovation. It is built through small, intentional choices layered on top of each other.
Shared colors, mirrored wood tones, matched heights, consistent lighting, and breathing room between zones all work together quietly. None of these ideas require a contractor or a huge budget. Most require only a fresh perspective and a willingness to rearrange, rethink, and refine.
Start with two or three ideas that feel most natural for your space. The flow will follow. Save this post to your Pinterest board so these ideas are always within reach when inspiration strikes.
Frequently Asked Questions
How do I divide a living room and dining room without building a wall?
A floating sofa, an open bookcase, a ceiling-mounted curtain track, or a console table can all define separate zones without any construction. The key is creating a visual boundary while keeping sightlines open and light flowing freely between both areas.
Should living room and dining room rugs match in an open floor plan?
They do not need to match exactly but they should complement each other. Choose rugs in the same color family or with a shared tonal quality. Complementary textures work well too. Identical rugs can actually make the space feel repetitive rather than cohesive.
What colors work best for open concept living and dining spaces?
Warm neutrals like cream, warm beige, and soft greige perform best because they unify without overpowering. Adding one consistent accent color in three to four spots across both zones creates visual interest while keeping the overall palette calm and connected.
What is the standard height for a dining table versus a coffee table?
A standard dining table stands at 30 inches tall. A standard coffee table runs between 16 and 18 inches. Keeping these proportions in mind when selecting furniture ensures both zones feel correctly scaled and visually balanced within the same open space.
How do I make an open floor plan feel cozy without closing it off?
Layered textures, warm lighting, area rugs in each zone, and low-profile furniture all add coziness without sacrificing openness. Botanical greenery and soft linen curtains also bring warmth into a large open space without making it feel smaller or more closed off.
Do living room and dining room light fixtures need to match in an open plan?
They do not need to be identical but they should share a common thread. Matching metal finishes or similar design styles across both pendant lights creates visual rhythm across the ceiling. Two completely unrelated fixtures in the same sightline will make the space feel disjointed and unplanned.