
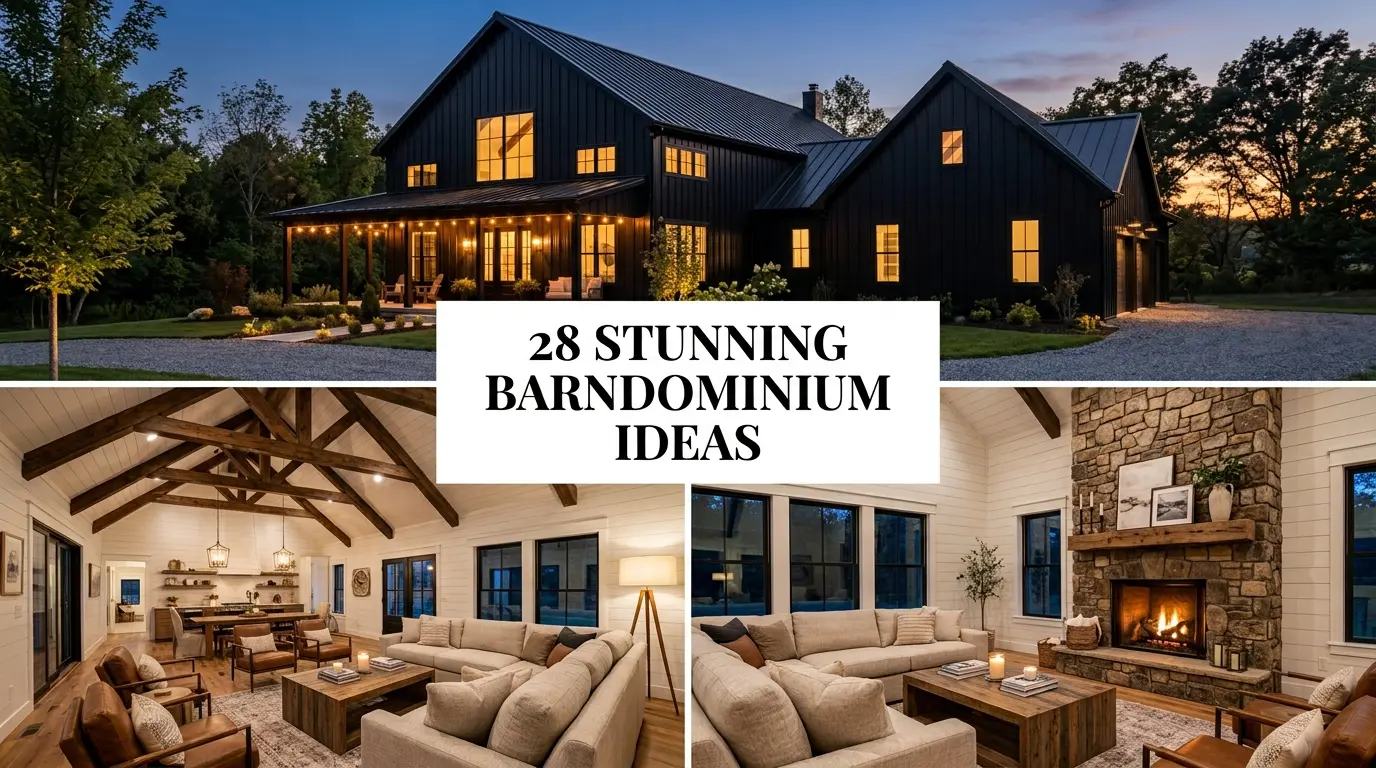
If you have been dreaming about a home that feels open, bold, and completely your own, barndominium ideas might be exactly what you need to see.
These steel-frame beauties offer soaring vaulted ceilings, wide-open floor plans, and a level of custom durability that traditional homes rarely match. I fell in love with barn-style living the moment I stepped inside my first open-concept build. The raw space felt alive with possibility.
Whether you want rustic-modern charm or sleek industrial vibes, the right barndominium design can give you both. Save this guide to your home inspiration board because you will want to come back to every single idea here.
Architectural Exterior & Structural Ideas
Go Bold With Matte Black Steel Siding
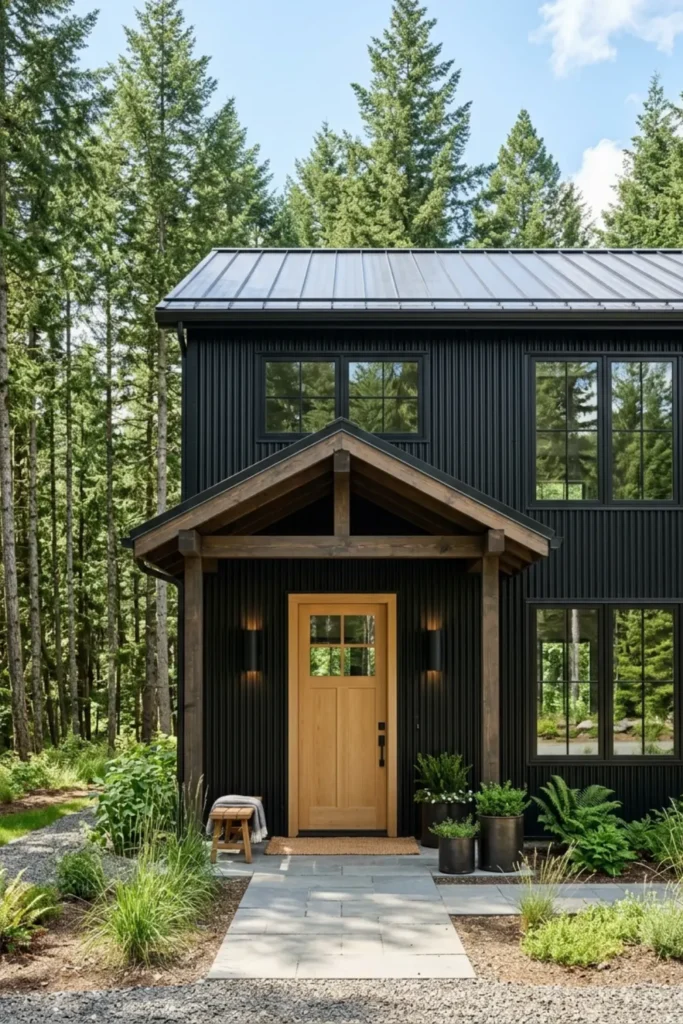
Matte black corrugated metal siding is one of the most striking barndominium ideas you can choose for your exterior. The deep, flat finish looks sharp against natural wood accents like cedar trim or a light oak front door.
From experience, dark metal siding holds up beautifully against harsh weather without fading or warping the way painted wood does. It is low maintenance and endlessly photogenic.
Install a Floor-to-Ceiling Glass Gable Wall
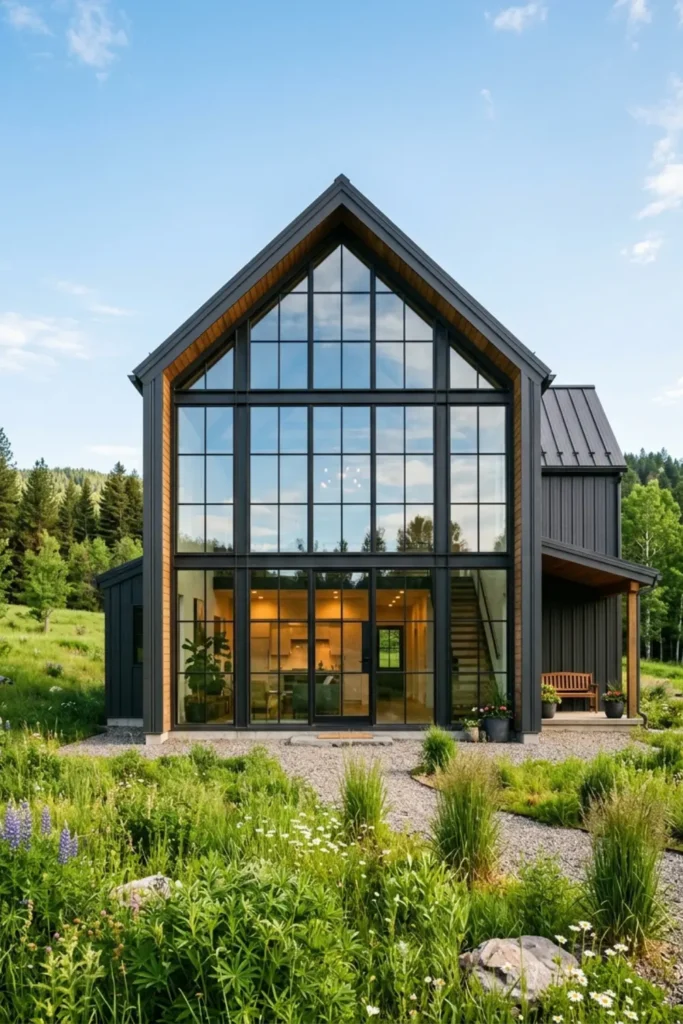
Nothing opens up a barndominium quite like a full glass gable wall. Framing the triangular gable end with floor-to-ceiling rectangular windows floods the interior with bright natural light from morning to golden hour.
This design move also frames your surrounding landscape like a living painting. Paired with dark steel framing, it looks architecturally bold and completely intentional.
Add a Deep Wrap-Around Covered Porch
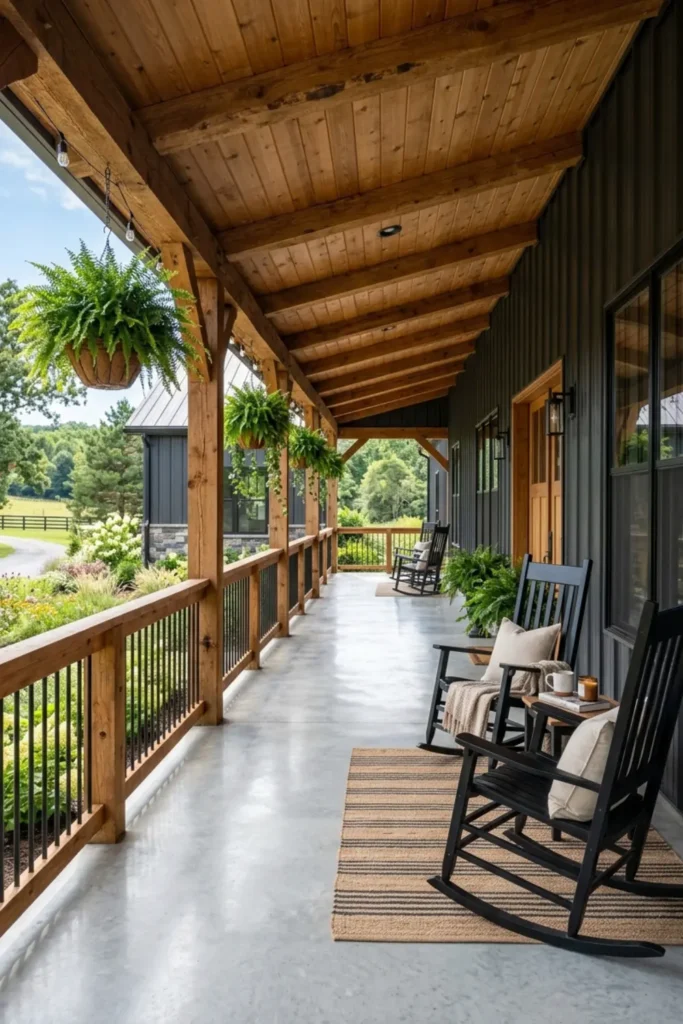
A deep wrap-around porch transforms a barndominium from a structure into a true home. Cedar posts, stamped or polished concrete floors, and a row of classic rocking chairs create that warm, welcoming farmhouse feel instantly.
Tuck in hanging fern baskets and an outdoor ceiling fan and you have a shaded outdoor living room you will never want to leave.
Blend Board-and-Batten Siding With Stone Accents
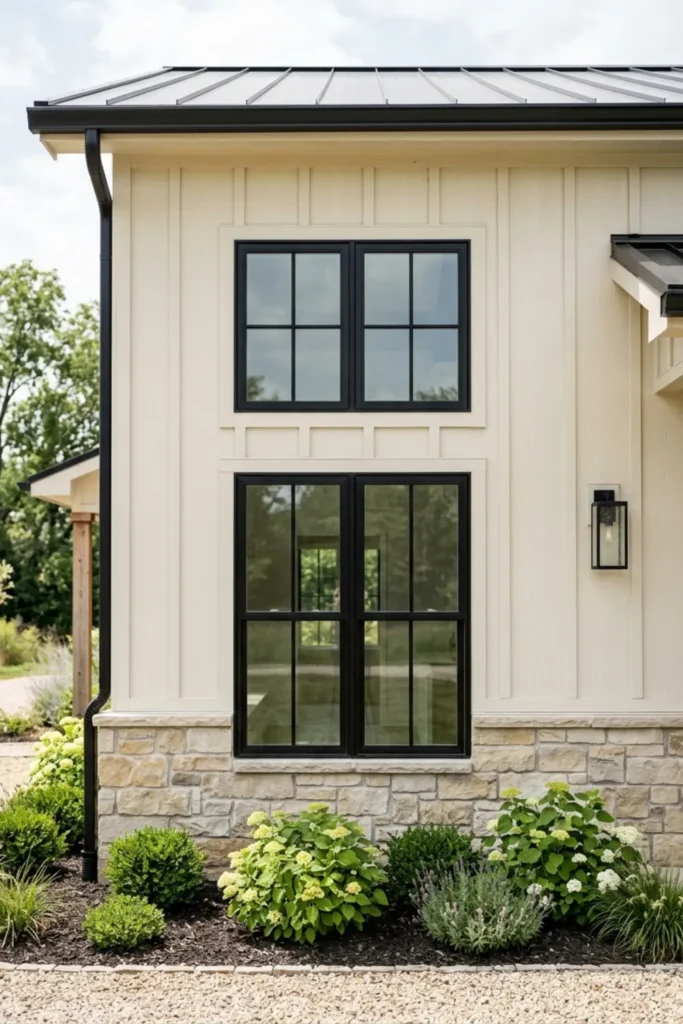
Cream white board-and-batten siding paired with natural fieldstone along the lower exterior creates a rich, layered texture that feels both classic and fresh. The contrast between the flat painted surface and the raw stone is visually satisfying.
Black-framed windows tie the whole look together and give it that crisp modern farmhouse edge that photographs beautifully.
Feature a Classic Red Barn Aesthetic With a Modern Twist
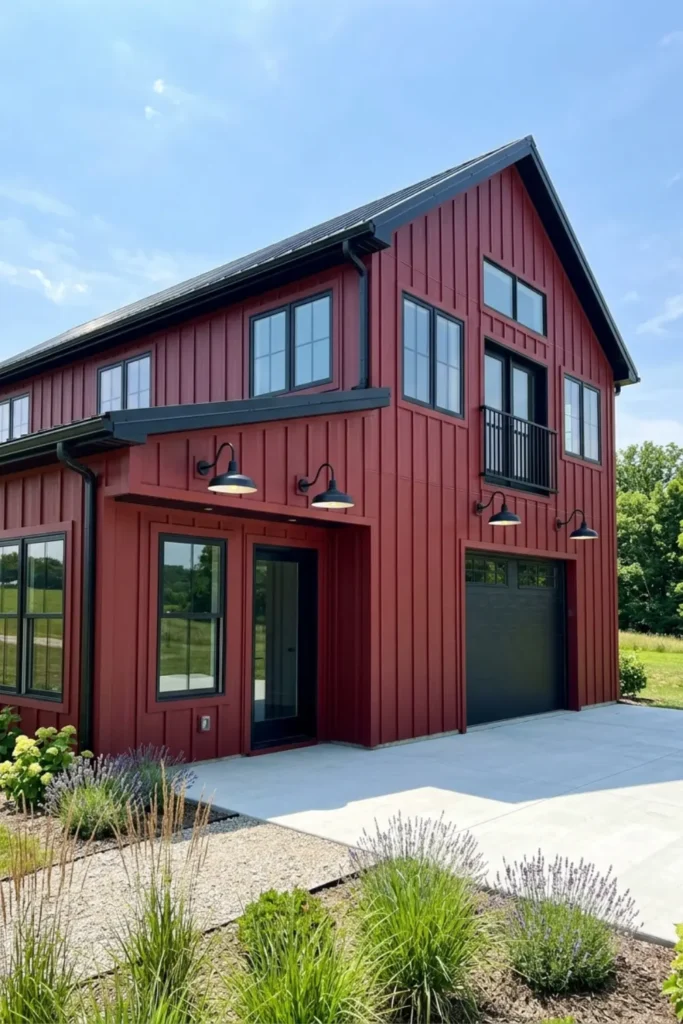
Deep crimson siding will always feel like home, but pair it with matte black steel trim and industrial gooseneck lights and it becomes something entirely new. This is one of those barndominium ideas that honors heritage while feeling completely current.
The bold color contrast reads as confident and deliberate, not outdated. It stands out on any rural property without trying too hard.
Build a Matching Detached Outbuilding or Garage
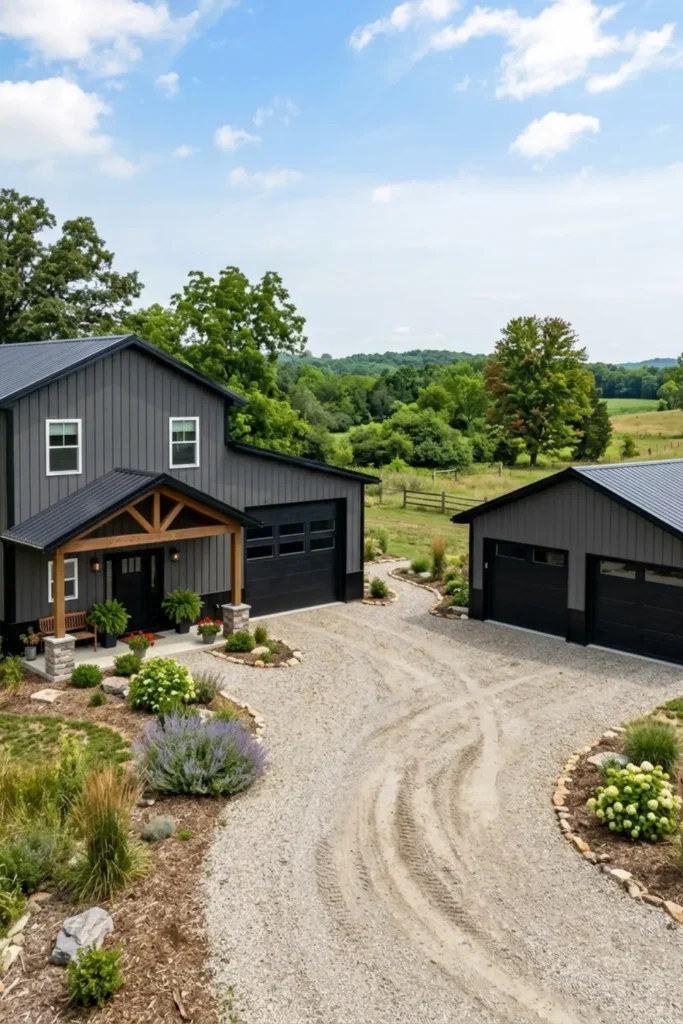
A detached garage or workshop that mirrors your main barndominium’s roofline and siding color pulls the whole property together beautifully. Matching charcoal metal siding, black garage doors with glass panel windows, and shared gravel pathways create a cohesive rural estate feel.
This layout also keeps your living space clean and quiet while giving you a dedicated area for vehicles, tools, or a serious hobby shop.
Great Room & Open-Concept Layout Ideas
Leave Steel or Timber Trusses Exposed
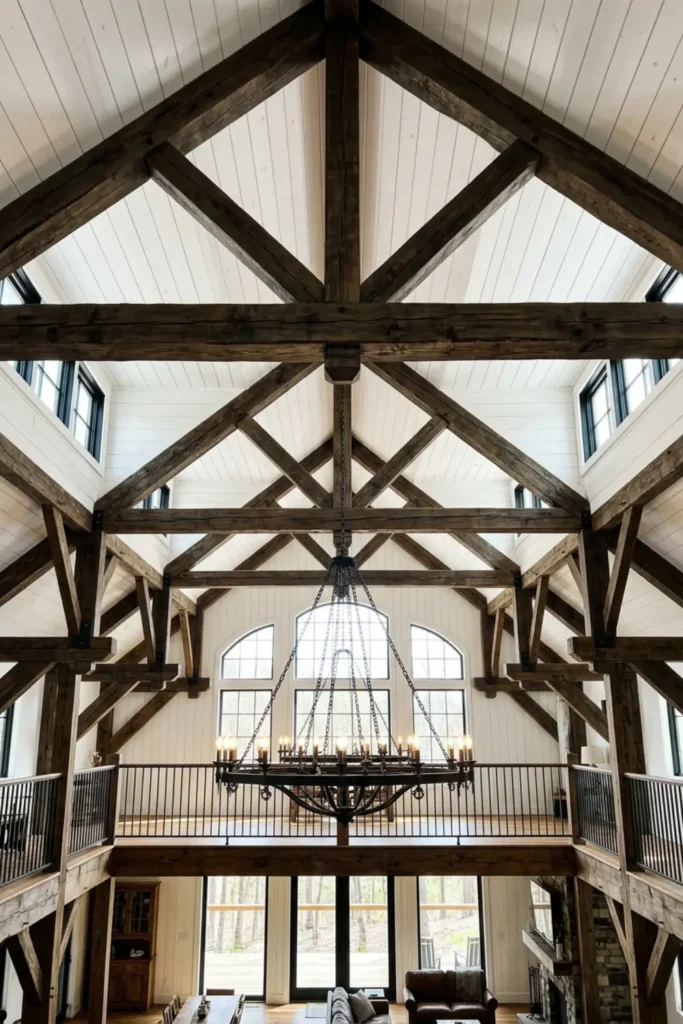
Exposed trusses are one of the most breathtaking barndominium ideas you can carry inside. Whether you go with raw black steel or warm stained Douglas fir, they give vaulted ceilings a dramatic architectural presence that no drywall ceiling can replicate.
One tip I always share: add soft rugs and upholstered furniture to help absorb sound in these tall open spaces so the room feels cozy, not echoey.
Install Polished Concrete Floors With Radiant Heating
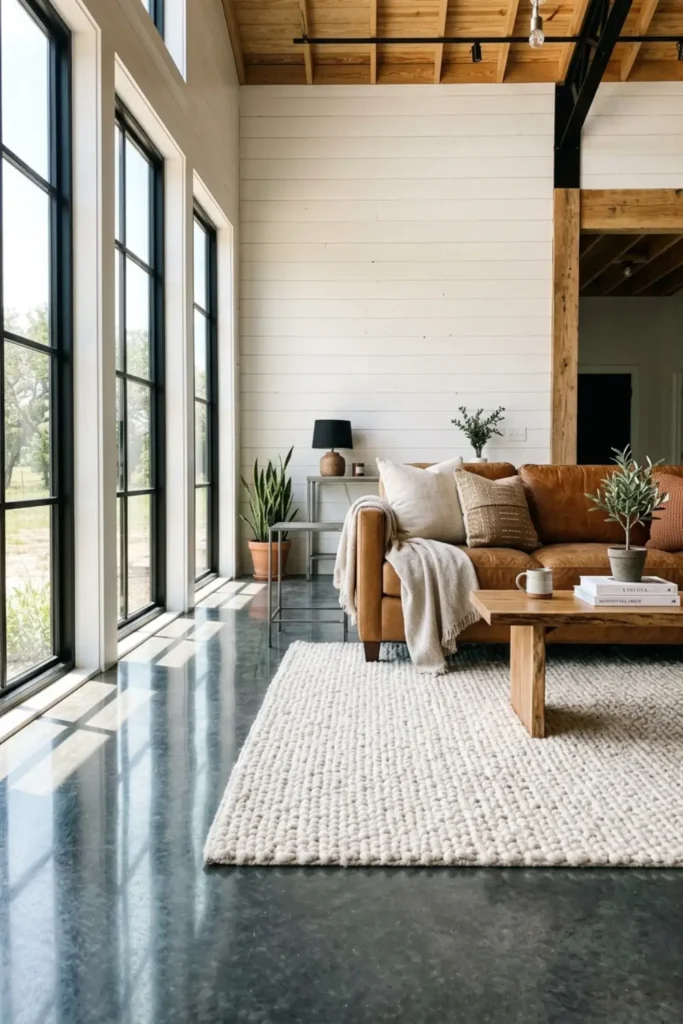
Polished concrete is one of the smartest flooring choices for a barndominium. The smooth, light-reflective surface makes large open rooms feel even brighter and more spacious.
Pair it with in-slab radiant heating and those cool concrete floors become genuinely warm underfoot all winter long. It is practical luxury that looks sleek, cleans easily, and holds up to heavy daily use without complaint.
Zone Large Spaces With Oversized Area Rugs
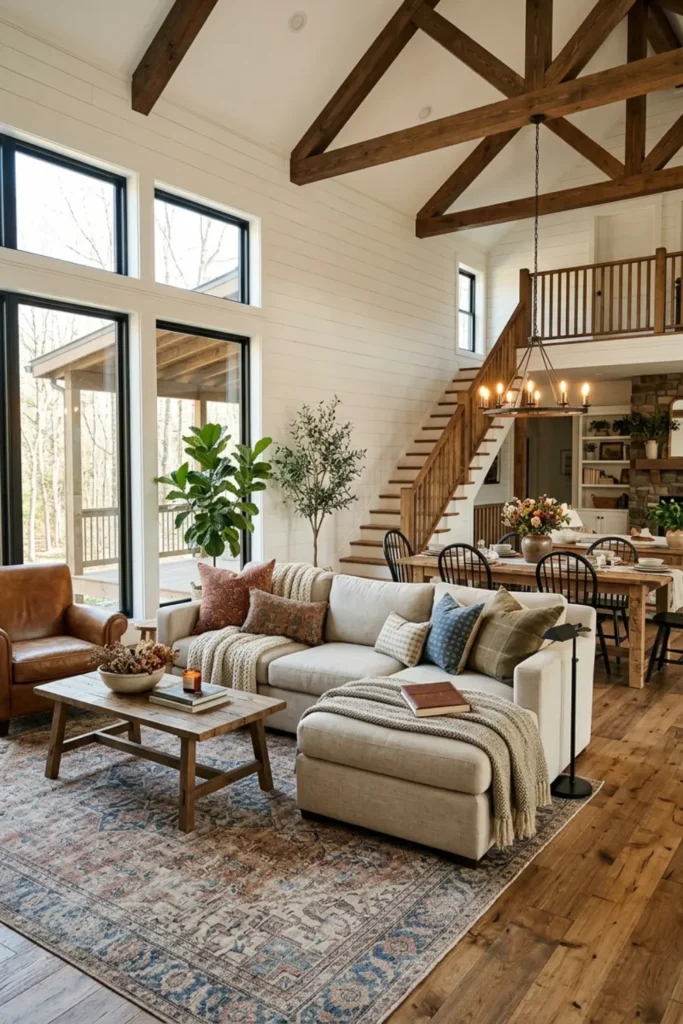
Clear-span barndominium interiors can feel like one giant undefined room without some visual structure. A large vintage-inspired woven rug instantly anchors the seating area and separates it from the dining zone without needing walls.
Layering two rugs or choosing a muted neutral pattern keeps the look warm and curated rather than busy. This is one of those simple barndominium ideas that makes a huge spatial difference for very little effort.
Build a Two-Story Floor-to-Ceiling Stone Fireplace
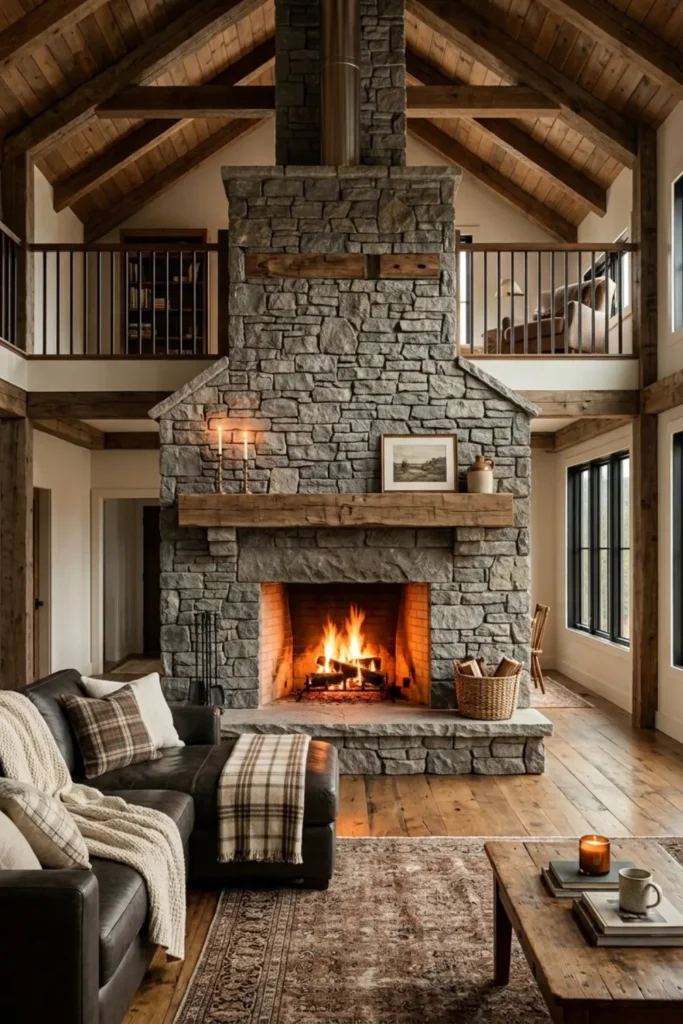
A dry-stack stone fireplace rising all the way to a vaulted ceiling becomes the undeniable heart of any barndominium great room. It draws every eye the moment you walk through the door.
Crown it with a thick reclaimed wood mantel and you have something that feels both rugged and refined. On cold evenings, gathering around that glowing fire in a high-ceilinged space feels genuinely magical.
Construct a Mezzanine or Open Loft Overlook
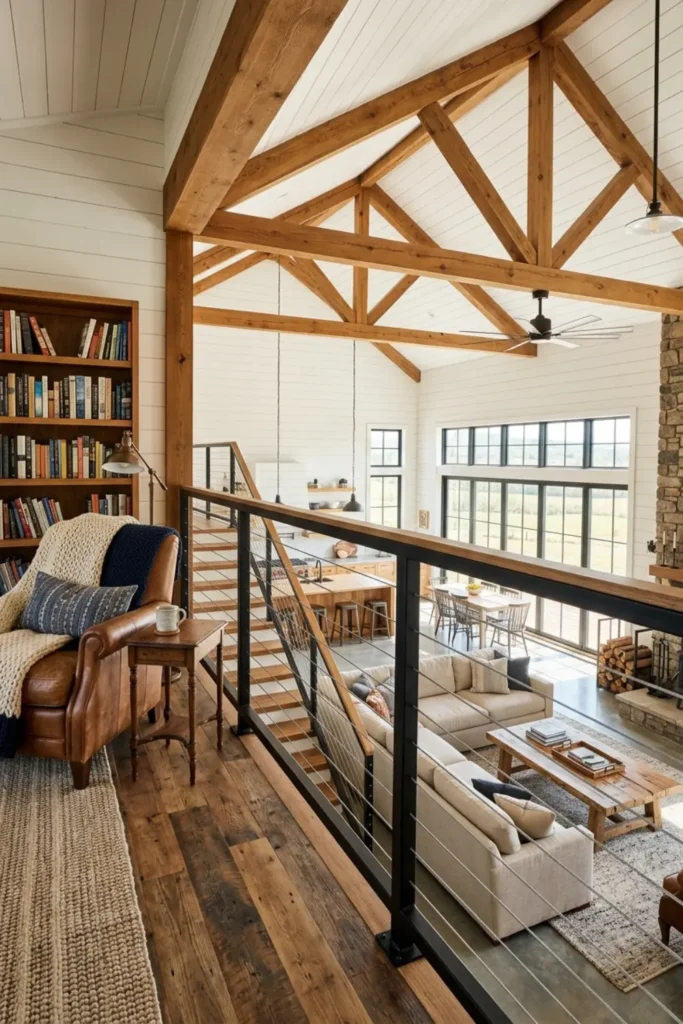
Those tall barndominium ceilings are practically begging for a second-story loft. An open mezzanine with black steel cable railings gives you extra usable square footage without closing off that gorgeous vertical space below.
Use it as a cozy reading nook, a home office, or a guest sleeping area. Looking down into the living room from above creates a dramatic sense of depth that feels incredibly architectural.
Incorporate a Floating Wood and Steel Staircase
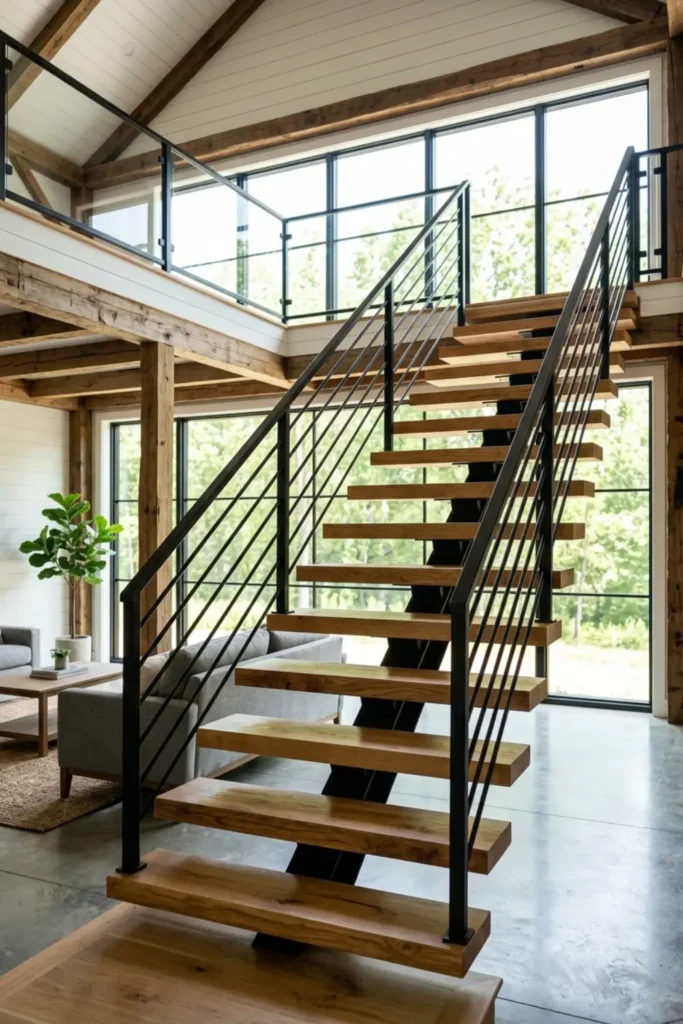
A floating staircase is where structural function becomes pure sculpture. Thick oak or butcher-block treads cantilevered from a black steel stringer look bold and clean against any barndominium interior wall.
Skip the traditional closed riser look entirely. Open treads let light pass through, keep sightlines uninterrupted, and make even a compact staircase feel airy and intentional rather than bulky.
Kitchen & Dining Visual Inspiration
Design a Grand Kitchen Island With Waterfall Edges
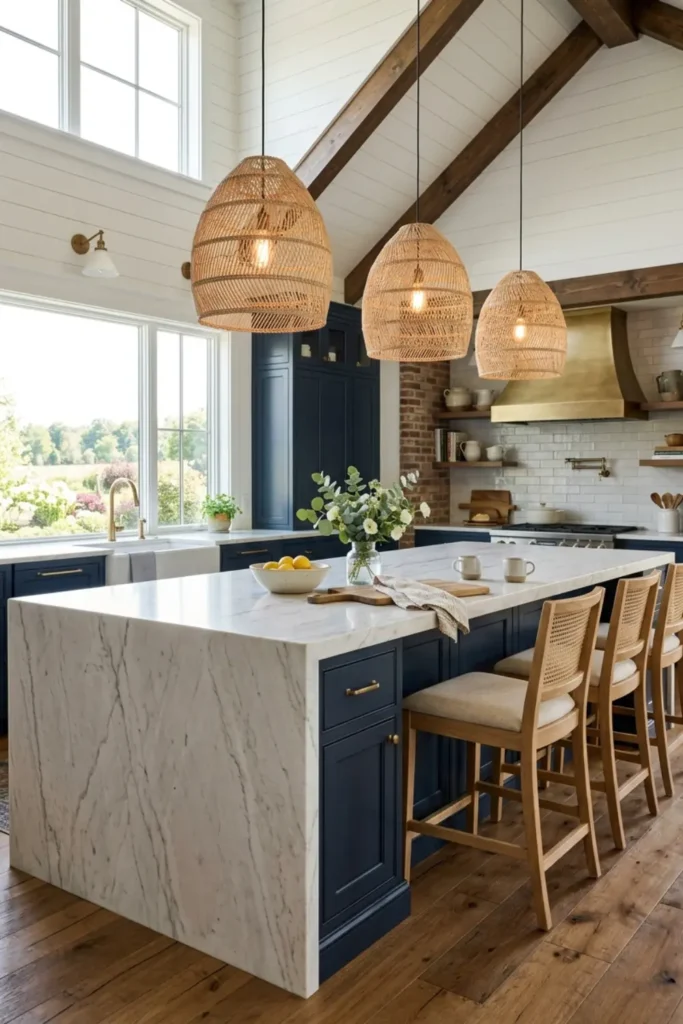
In an open-concept barndominium, the kitchen island is the social center of the entire home. A ten-foot island with a waterfall quartz or light marble countertop immediately commands attention and anchors the whole room.
Pair it with a navy or deep green cabinet base, three woven pendant lights above, and warm oak barstools and you have a kitchen that feels genuinely luxurious without being cold or overdone.
Use Open Thick-Cut Wood Shelving
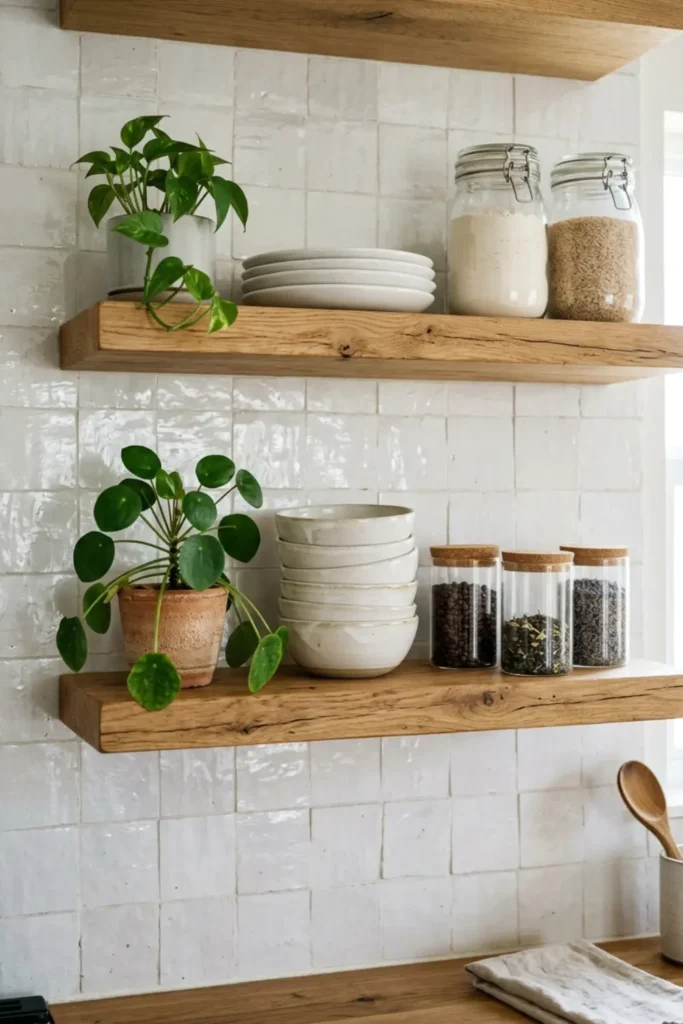
Floating white oak shelves set against a white zellige or subway tile backsplash bring warmth and texture into a barndominium kitchen that might otherwise feel too industrial.
Stack your ceramic bowls, tuck in a few clear glass jars, and add a small potted herb and suddenly the kitchen feels curated and deeply personal. It is one of those barndominium ideas that costs very little but photographs absolutely beautifully every single time.
Create a Hidden Walk-In Butler’s Pantry
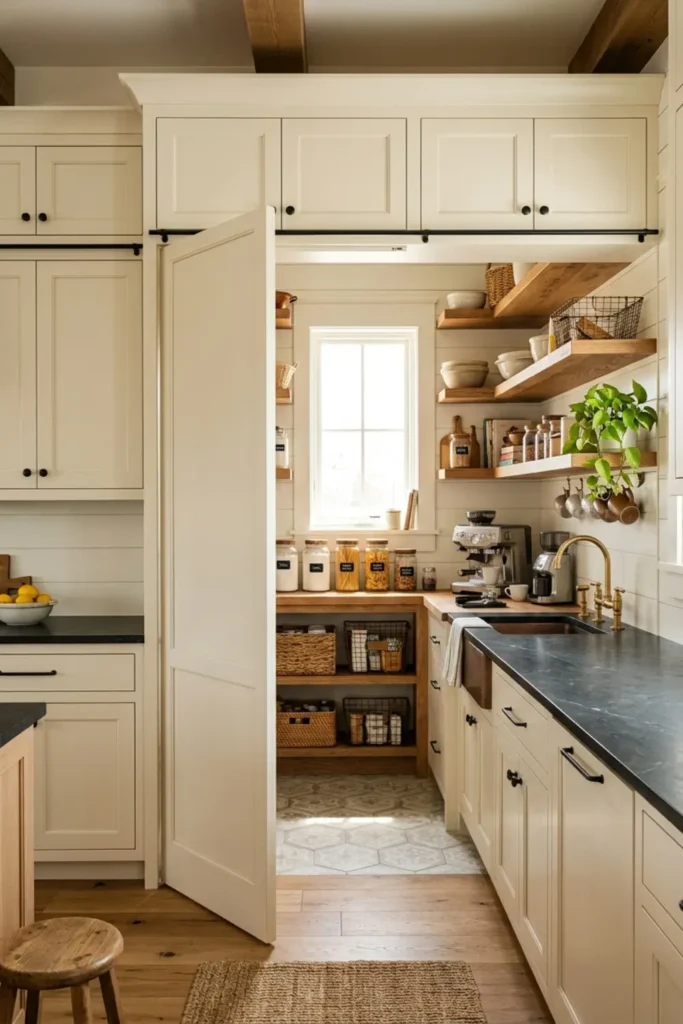
A butler’s pantry tucked behind a cabinet-panel door or a sliding barn door is a game changer in open-plan barndominium kitchens. It keeps small appliances, bulk groceries, and prep mess completely out of sight.
Inside, think open wooden shelving, a dedicated coffee bar station, and a small prep sink. Your main kitchen stays serene and showroom-clean while all the real work happens just behind the wall.
Install Industrial Black Steel Glass Cabinet Doors
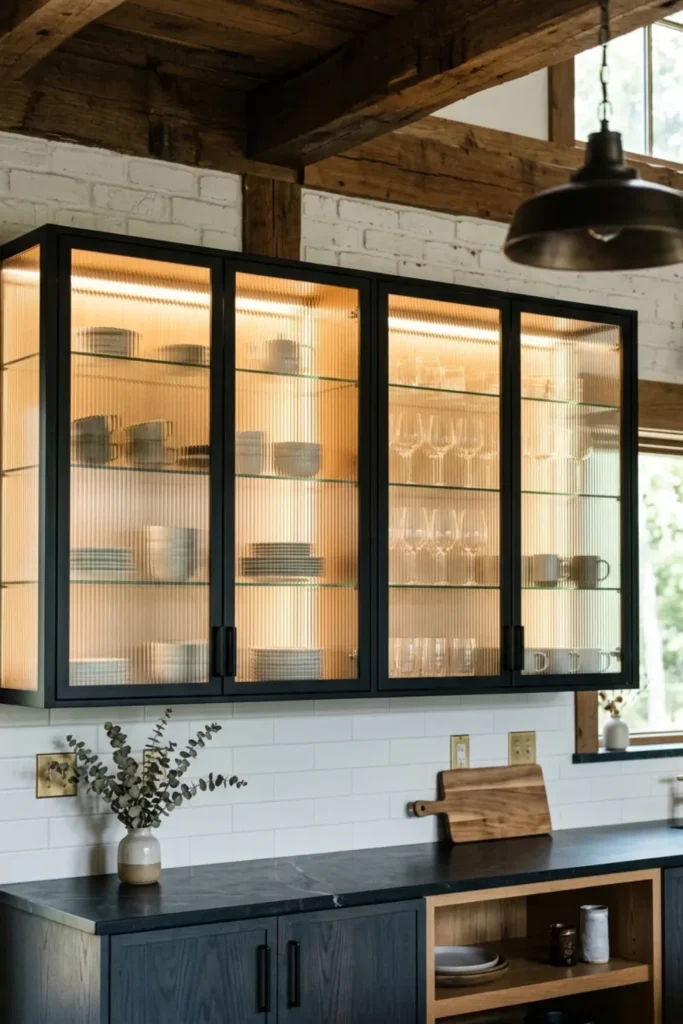
Upper cabinets with matte black steel frames and fluted or clear glass inserts are one of those barndominium ideas that looks like it belongs in an upscale design magazine. The dark framing pops against white or cream walls and lets you show off your best dishware at the same time.
Backlight the shelves with a simple LED strip and the whole cabinet wall glows warmly after sundown.
Anchor the Dining Area With a Statement Reclaimed Wood Table
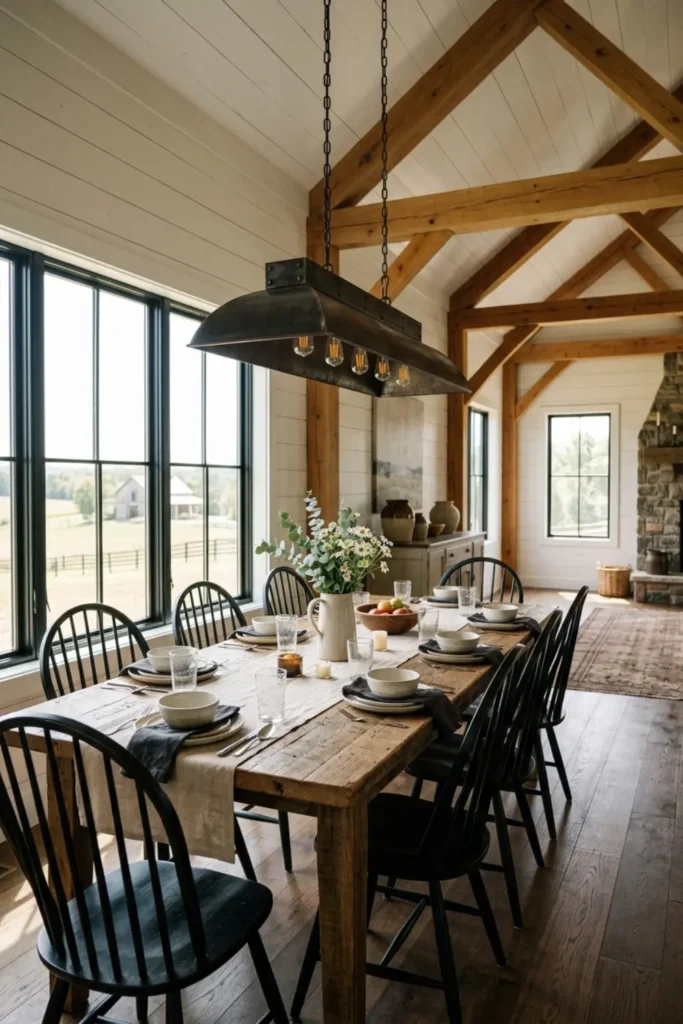
A long reclaimed barn wood trestle table does something no store-bought dining set can replicate. It brings genuine history and texture into the room, and every grain and knot tells a story.
Pair it with black Windsor or mismatched metal chairs, drape a linen runner down the center, and hang a wide metal light fixture above. The result feels collected and warm rather than catalog-perfect.
Bedroom, Bathroom & Cozy Retreats
Style a Master Suite With an Exposed Wood Feature Wall
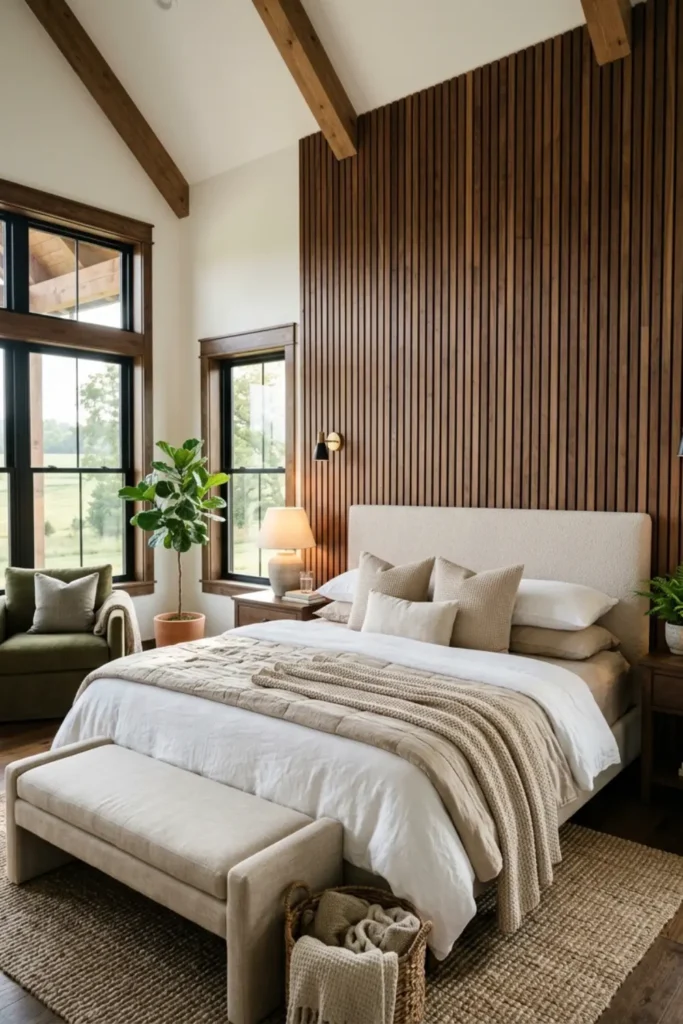
A vertical cedar slat or reclaimed timber accent wall behind the bed instantly transforms a large barndominium bedroom from empty to enveloping. The warm wood grain adds texture, absorbs sound, and gives the room a clear focal point.
Layer it with crisp white linen bedding, soft boucle throw pillows, and low warm lighting and the space feels like a boutique hotel you never have to leave.
Build a Spa-Inspired Bathroom With a Freestanding Soaking Tub
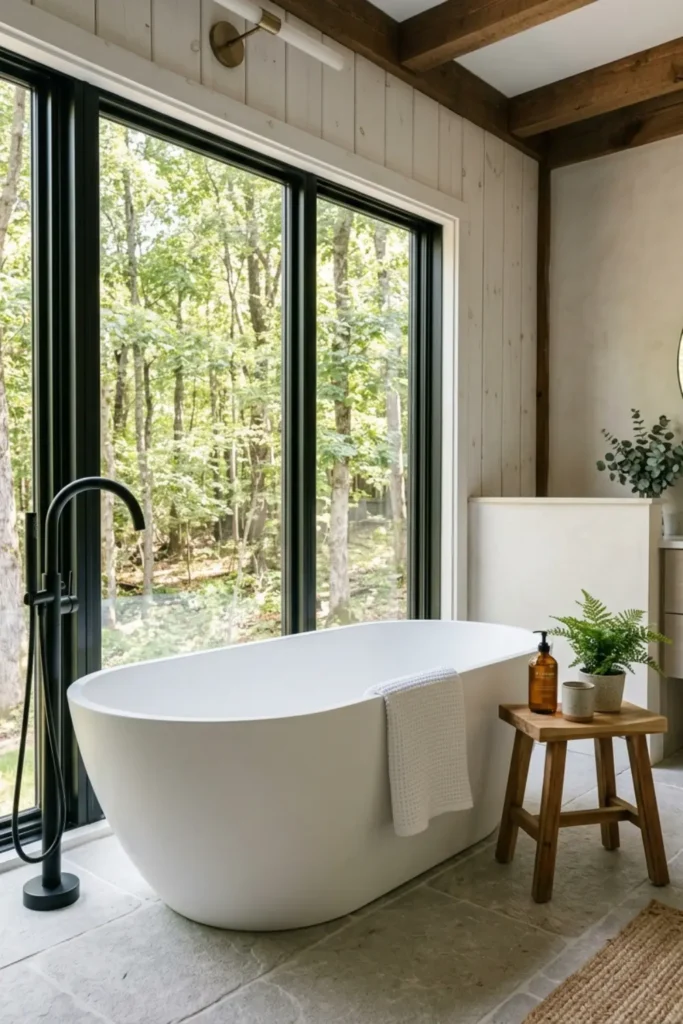
Tall barndominium walls give you the perfect canvas for a truly dramatic bathroom. An oval matte white soaking tub placed directly in front of a floor-to-ceiling black grid window framing a woodland view is pure visual poetry.
Add light grey stone tiles underfoot, a wall-mounted filler faucet, and a single trailing plant and the whole room breathes calm and luxury from every angle.
Design a Walk-In Frameless Glass Wetroom
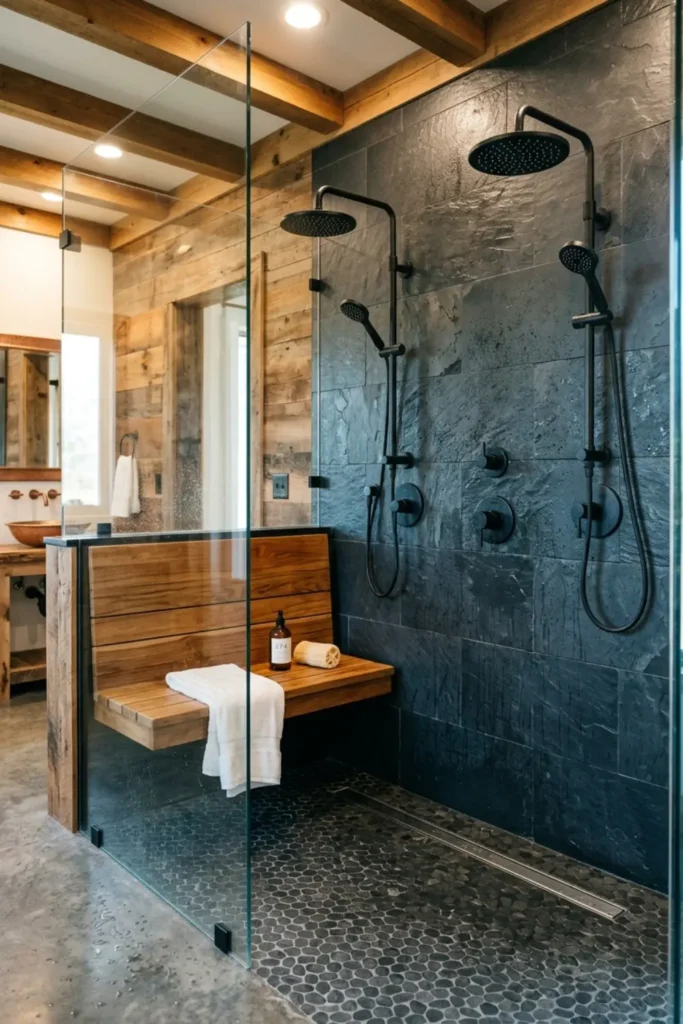
A curbless wetroom shower is one of the most functional and visually seamless barndominium ideas you can bring into a master bath. Dark slate wall tile, dual matte black rain showerheads, and a floating teak bench behind a clear glass panel feel genuinely resort-worthy.
No step-in curbs also means the floor reads as one continuous surface, making the entire bathroom feel significantly larger and cleaner.
Add Built-In Bunk Beds for Kids or Guests
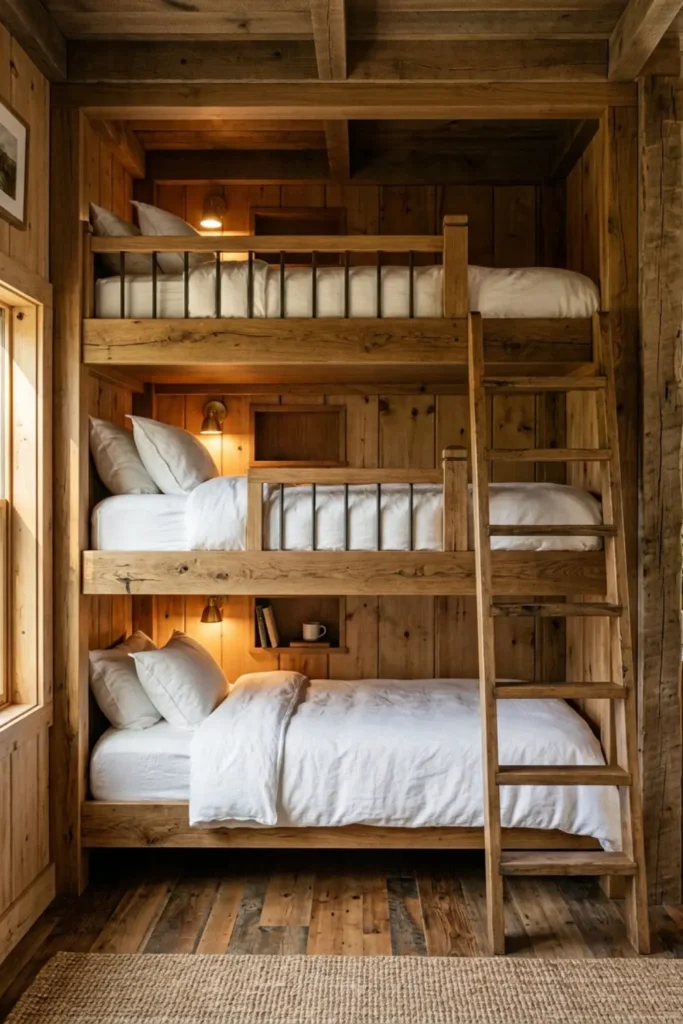
Custom built-in bunks tucked into a wall alcove are one of the smartest barndominium ideas for families or anyone who loves hosting. Two solid tiers with individual brass wall sconces, a sturdy wooden ladder, and personal storage cubbies make each bunk feel like its own cozy little world.
Kids absolutely love them and guests appreciate having a dedicated, comfortable space that feels intentional rather than improvised.
Functional Mudrooms, Outdoor Transition & Details
Build a Mudroom Bench With a Built-In Dog Wash Station
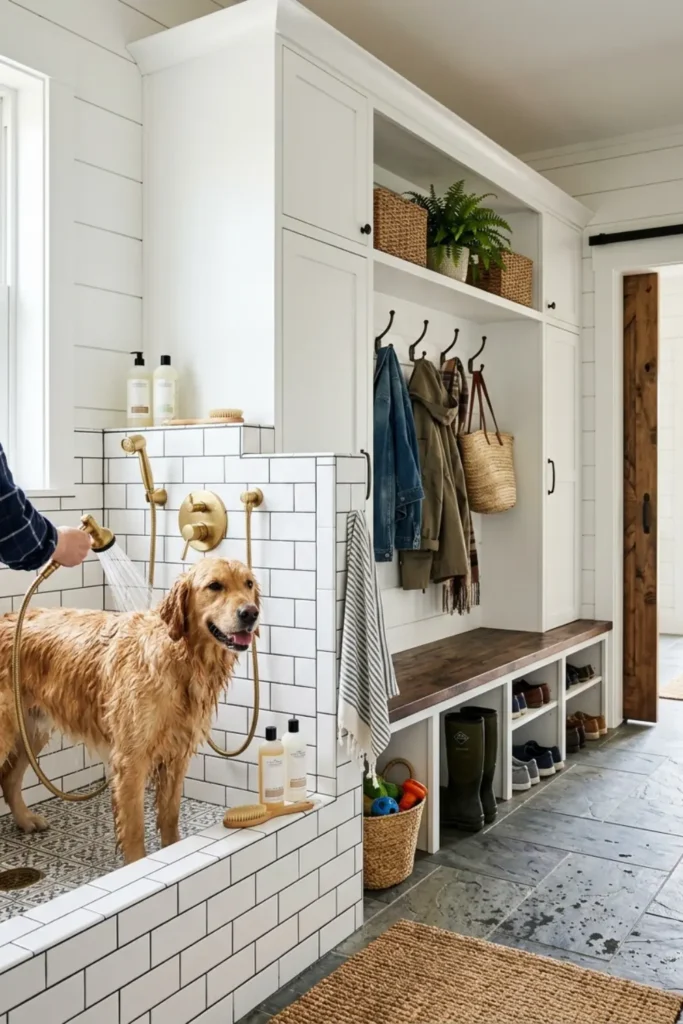
Rural living means muddy boots and muddier dogs. A barndominium mudroom earns its keep when it includes a raised tiled pet wash basin with a handheld brass sprayer right alongside built-in coat hooks, oak bench seating, and deep shoe cubbies.
Everything dirty stays contained at the entry. The main living space stays spotless. It is one of those practical barndominium ideas that you will use every single day without fail.
Use Modern Black Metal Sliding Barn Doors
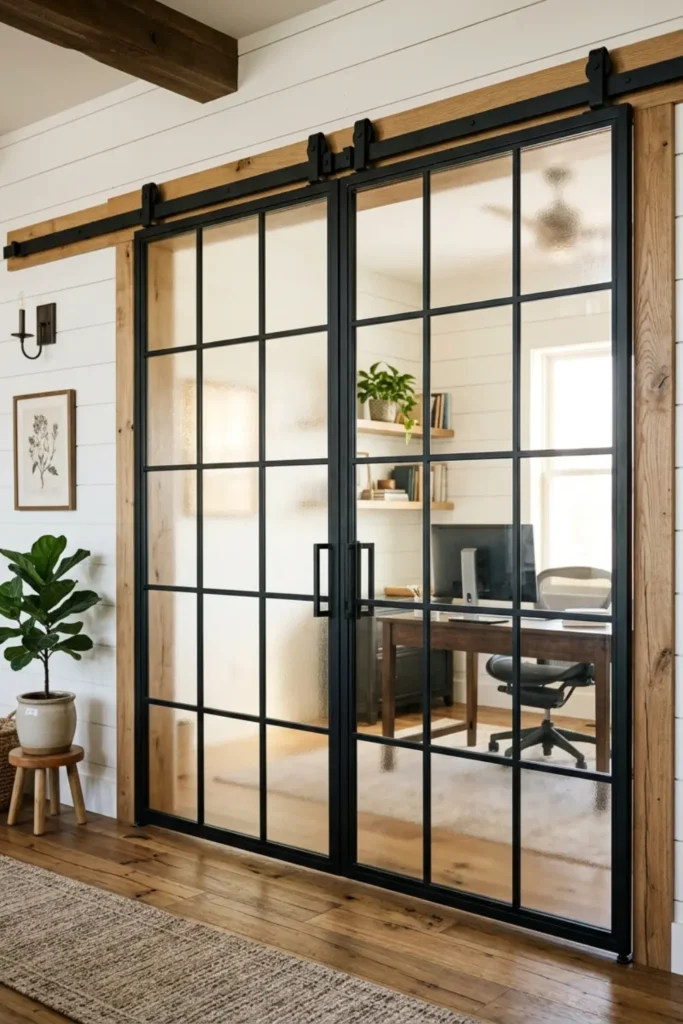
Traditional wooden sliding barn doors are charming but black steel frame doors with frosted or clear glass panels bring the concept fully into the modern era. They slide smoothly, take up zero floor space, and keep sightlines open even when a room is technically closed off.
Use them to separate a home office, pantry, or bedroom without losing that connected, airy feeling that makes open barndominium layouts so appealing.
Frame Interior Spaces With Timber Accordion Patio Doors
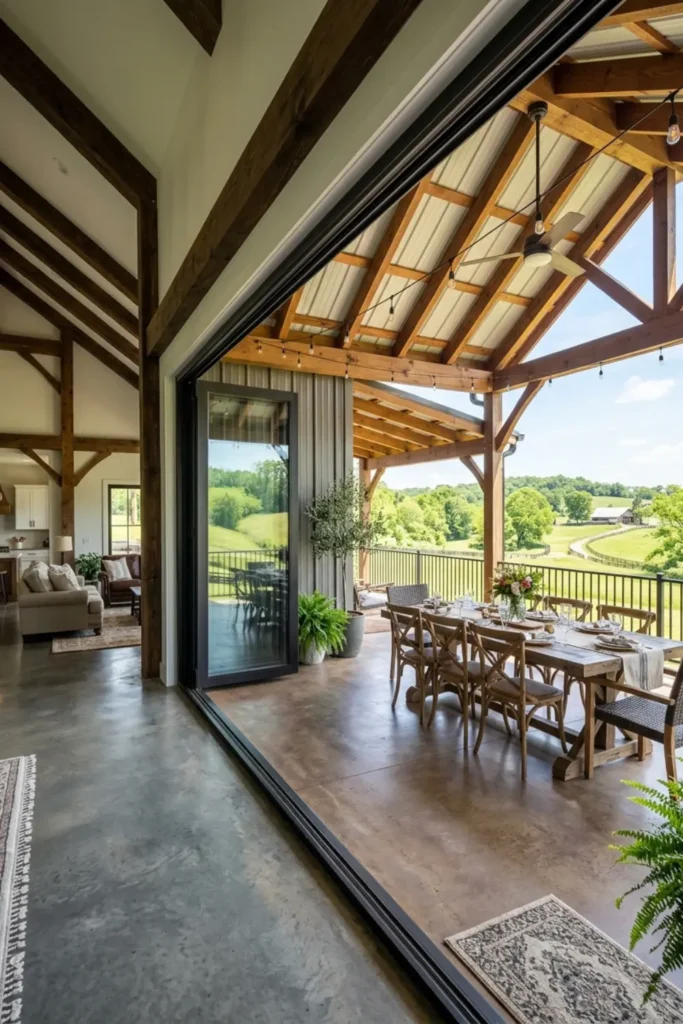
Folding glass door walls that open completely between the great room and a covered outdoor patio are the ultimate indoor-outdoor barndominium feature. When those panels fold back, the living space nearly doubles and the boundary between inside and outside simply disappears.
On warm evenings the breeze flows through, the ceiling fan hums, and the whole home feels like one seamless living environment stretching from couch to fire pit.
Hang Oversized Industrial Pendant Lights
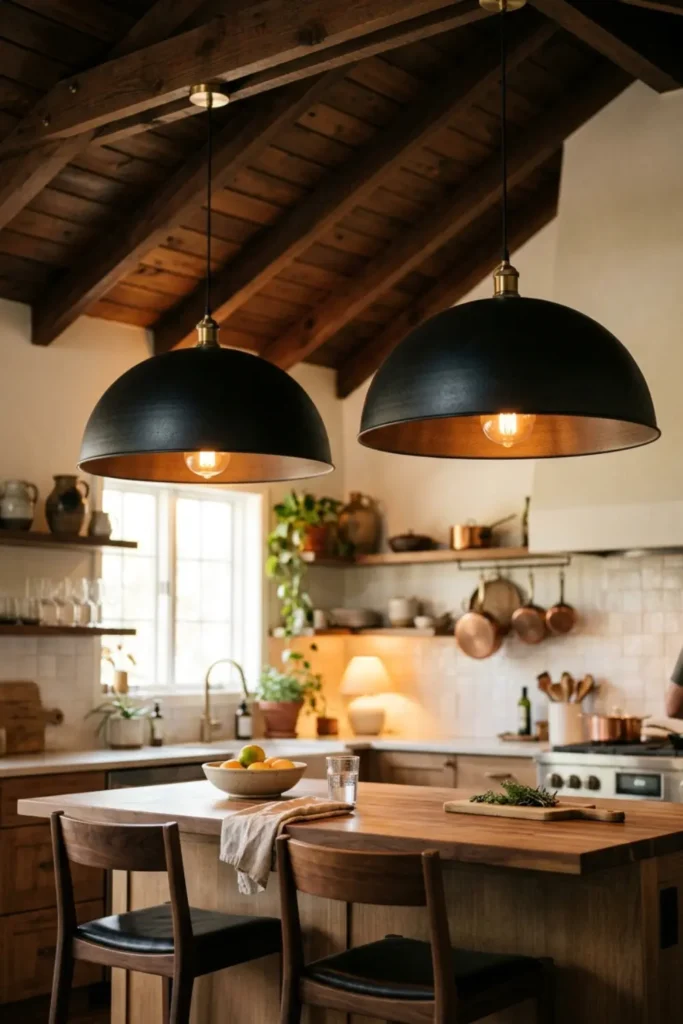
Standard light fixtures look undersized and almost sad in tall barndominium spaces. Oversized matte black dome pendants or woven wire globe lights hung low over a kitchen island or dining table restore that sense of proper visual proportion.
The warm Edison bulb glow they cast creates a soft, inviting pool of light that makes large open rooms feel cozy and intimate after dark.
Create a Light-Filled Mezzanine Reading Nook
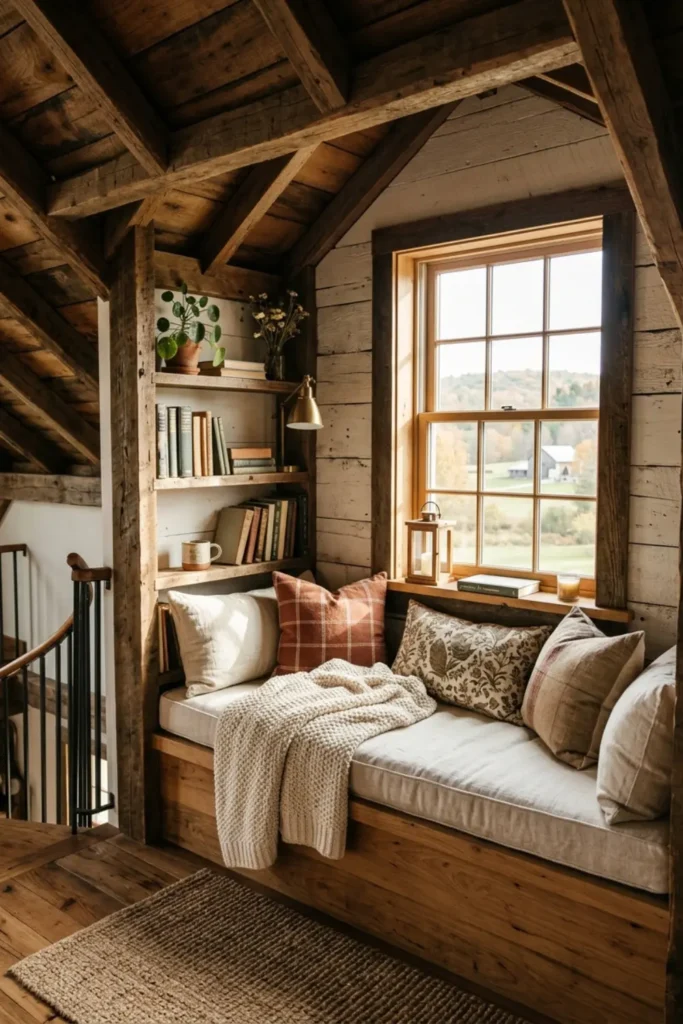
Large barndominiums can sometimes feel more impressive than intimate. A built-in window seat tucked under a dormer or clerestory window on the loft level fixes that instantly.
Stack it with plush cream cushions, a pile of throw pillows, and built-in bookshelves on either side. When sunlight streams through that high window onto a good book, it becomes the most sought-after spot in the entire home.
Build an Outdoor Kitchen Under the Porch Roof
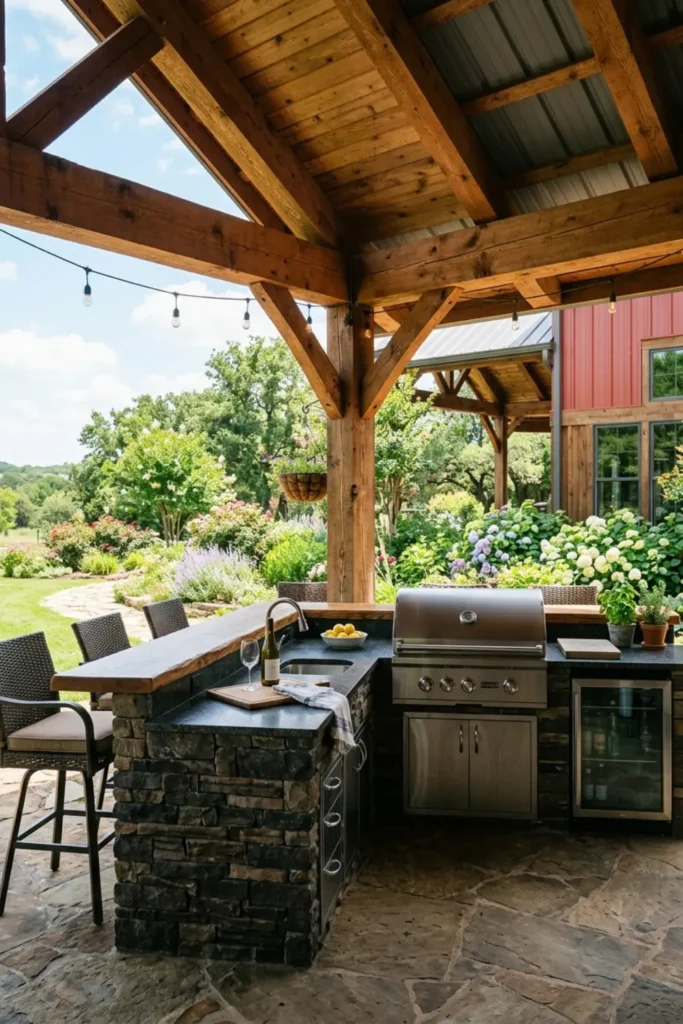
A covered porch outdoor kitchen extends your barndominium’s entertaining space through every season. A built-in stainless steel grill set into a dark stone counter island, outdoor bar seating, and a wood-burning fireplace at one end create a backyard setup that rivals any indoor kitchen.
Guests naturally migrate outside when the setup is this good. Summer cookouts, fall gatherings, and crisp winter fires all happen in the same beautifully designed space.
Mix Industrial Steel With Warm Woven Organic Textures
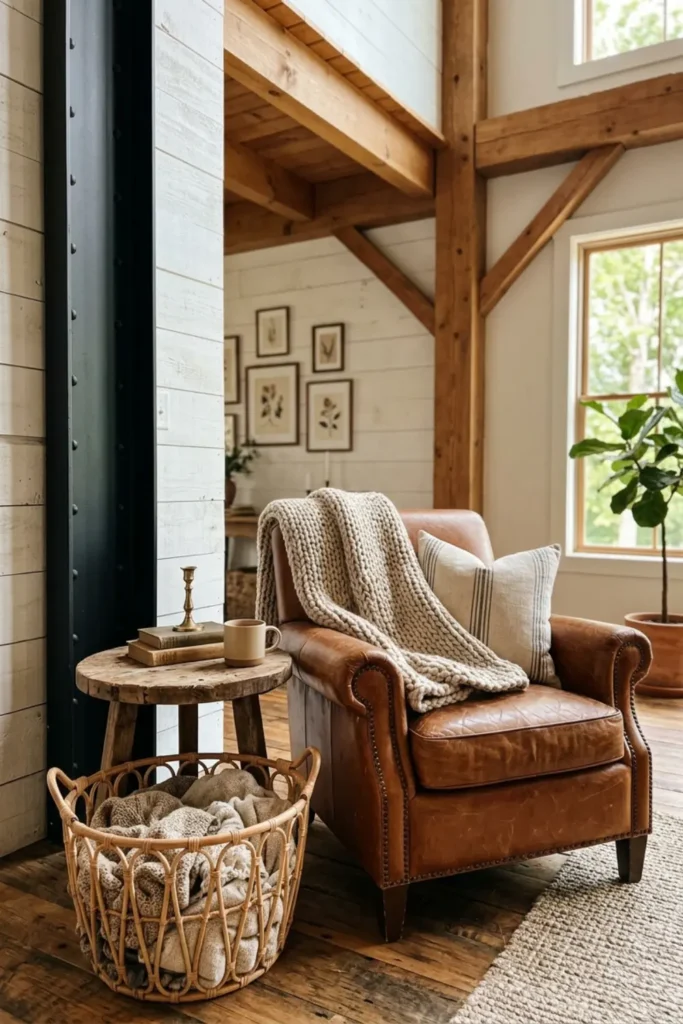
This is the styling formula that makes every great barndominium interior feel balanced and livable. Raw black steel columns and metal frames bring structure and edge while cognac leather chairs, rattan baskets, chunky wool throws, and reclaimed wood side tables soften everything around them.
Neither side dominates. The tension between cool industrial and warm organic is exactly what gives well-designed barndominiums their distinctive, magazine-worthy character.
Frequently Asked Questions
Are barndominiums cheaper to build than traditional homes?
They can be, but it depends heavily on your finishes, location, and floor plan complexity. The steel shell often costs less per square foot than traditional stick framing, but high-end interior finishes close that gap quickly.
How do you prevent echo in a high-ceiling barndominium?
Layering large area rugs, upholstered furniture, wood wall paneling, and heavy curtains absorbs sound naturally. Acoustic insulation inside wall cavities during the build phase helps significantly before you ever add a single piece of furniture.
Is steel framing better than wood post-frame construction?
Steel offers superior longevity, pest resistance, and fire resistance. Wood post-frame tends to cost less upfront and is easier to modify later. Both are proven systems and the right choice depends on your climate, budget, and long-term plans.
Conclusion
There is something deeply satisfying about designing a home that started as a bold structural idea and became a warm, personal, deeply livable space. These barndominium ideas prove that you never have to choose between durability and beauty, or between open and cozy.
Whether you are drawn to the matte black exterior, the soaring vaulted great room, or that dreamy loft reading nook, your ideal barndominium is absolutely within reach. Save your favorite ideas straight to your Pinterest home board so they are ready when your build planning begins.


