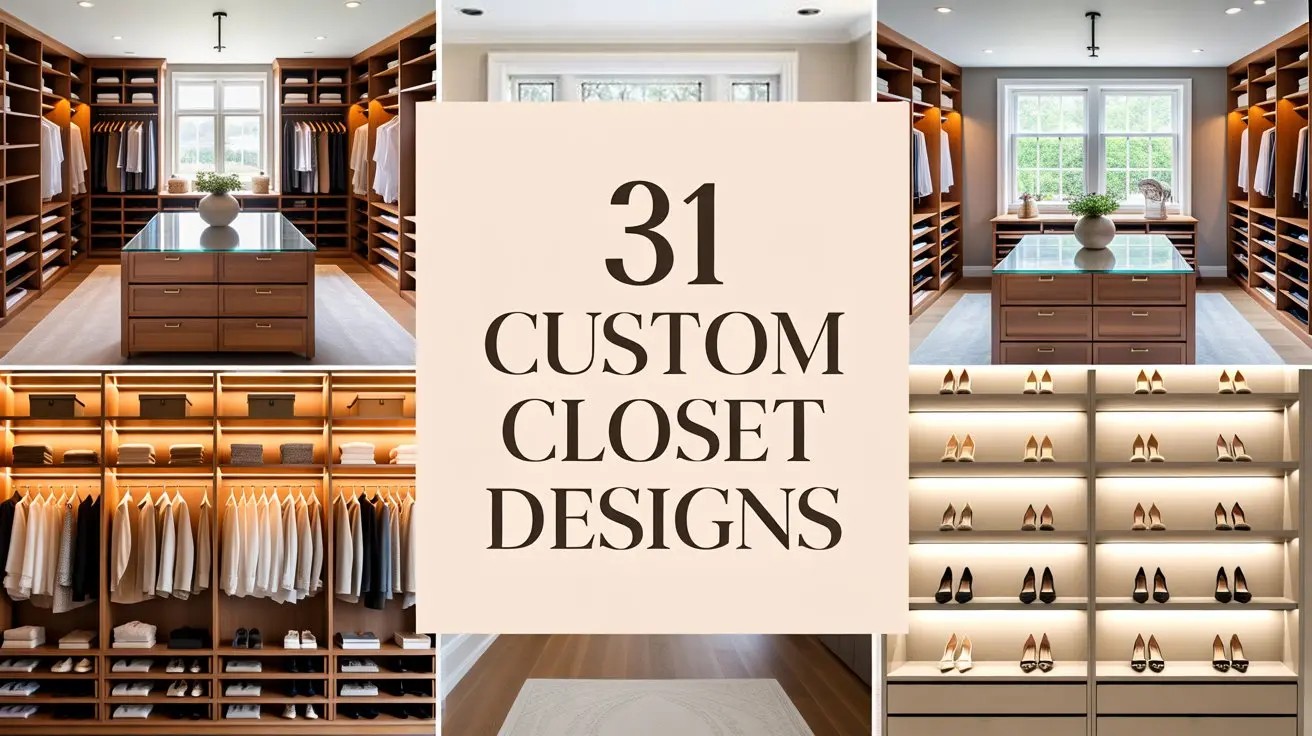
A custom walk-in closet is one of those upgrades that quietly changes how your entire morning feels. When your space is designed around your actual wardrobe, your daily routine becomes faster, calmer, and honestly, a little more enjoyable.
I’ve spent years obsessing over closet layouts, from tight reach-in overhauls to full custom millwork installs, and the difference between a generic shelving system and a truly custom closet design is staggering.
The best custom walk-in closet designs maximize vertical space, mix open and concealed storage, and use lighting to make the whole space feel intentional. Whether you’re working with 50 square feet or 500, the 31 ideas below prove that a well-planned custom closet layout transforms even the most awkward room into something that feels like a personal boutique.
The Double-Tiered Hanging Zone
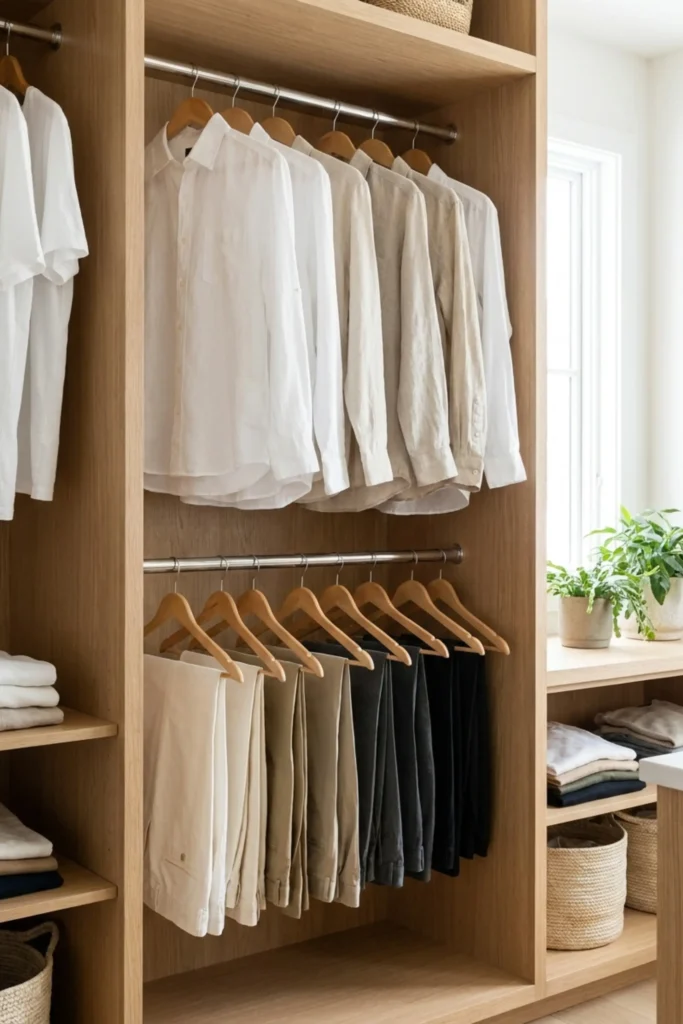
Double-tiered hanging rods are the single most effective way to instantly double your hanging capacity without touching your footprint. I always recommend this setup for anyone with a large shirt and trouser collection.
The key is separating categories intentionally. Short items like blazers and folded trousers go below, longer pieces above. This creates a visual rhythm that makes the whole custom closet layout feel curated rather than crammed.
Pull-Out Valet Rods for Outfit Planning
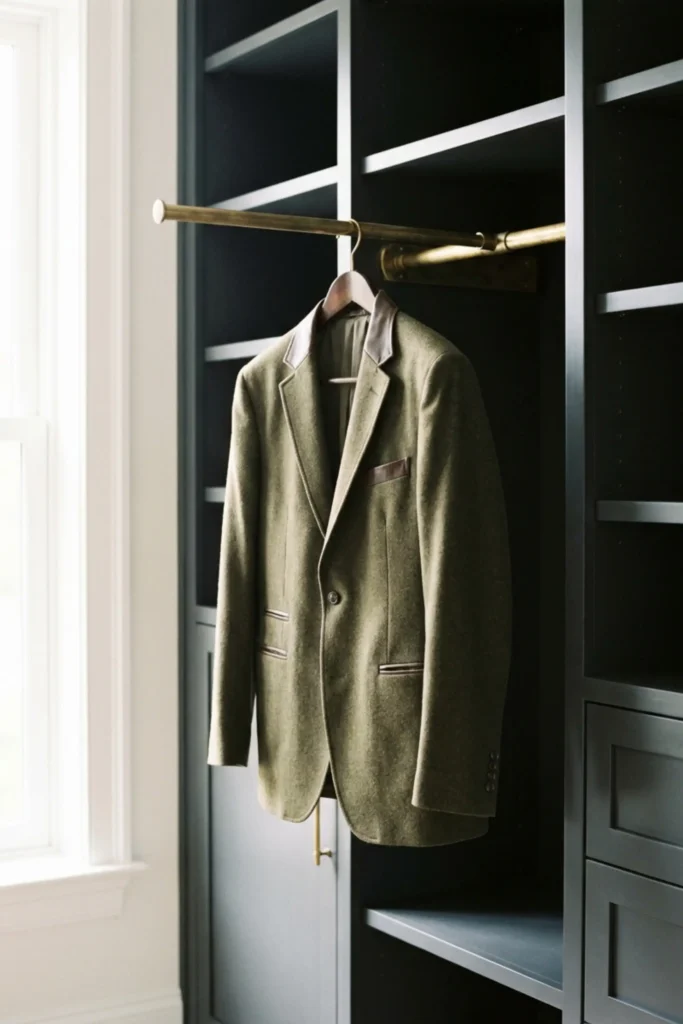
A pull-out valet rod is one of those small details that feels almost unnecessary until you use it once and wonder how you ever lived without it.
I added one to my own wardrobe build and now use it every single night for next-day outfit prep. Häfele makes a brass version that pairs beautifully with dark cabinetry and adds that quiet, high-end touch that elevates any modern walk-in wardrobe from functional to genuinely luxurious.
Floor-to-Ceiling Fluted Glass Doors
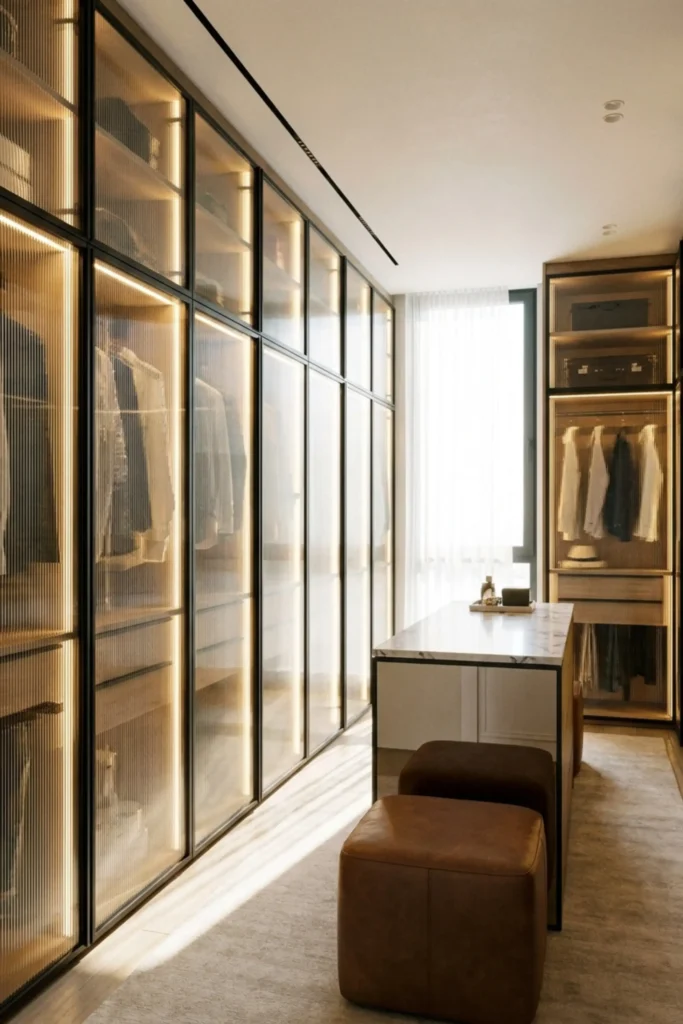
Fluted glass doors give you the visual openness of an exposed wardrobe while keeping dust and light damage completely off your clothes. It is one of my favorite details for achieving that European boutique aesthetic without sacrificing practicality.
Pair matte black frames with warm internal LED lighting and the effect at night is genuinely stunning. This works especially well in an aesthetic walk-in closet where the visual experience of the space matters just as much as the storage capacity.
The Center Island with Hidden Hampers
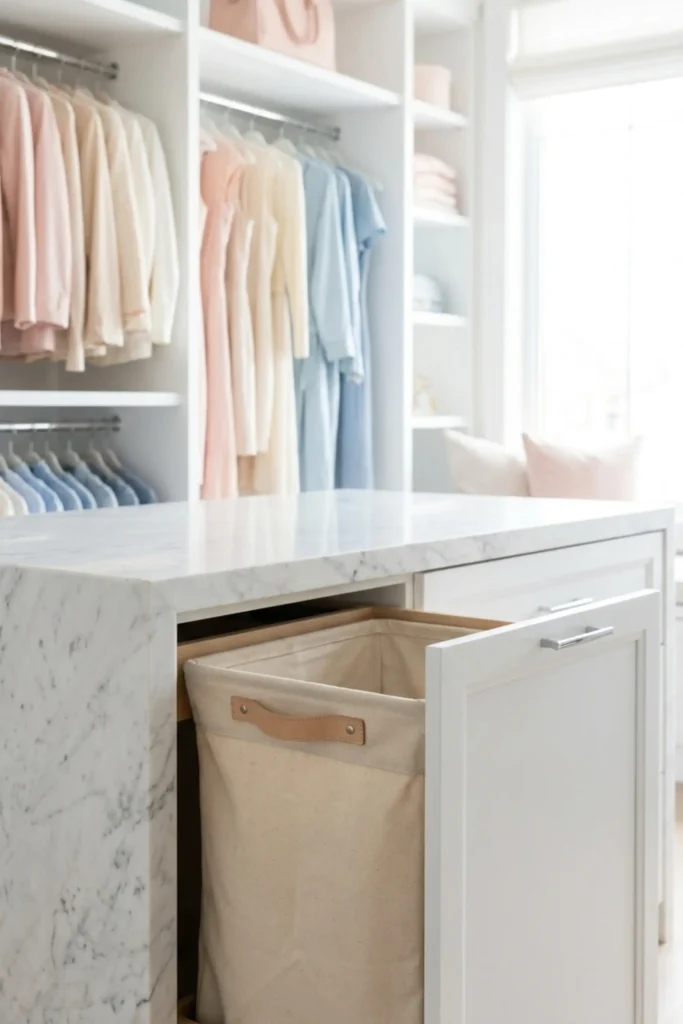
Most people use a center island for jewelry trays and folding space, which is great. But I always push clients to go deeper, literally.
Deep pull-out drawers built into the island base are perfect for sorting dirty laundry by color or fabric type. It keeps the room looking pristine while solving a very real daily problem. A white marble top keeps things feeling elevated, and the storage below does all the hard organizational work invisibly.
Backlit Adjustable Flat Shoe Shelves
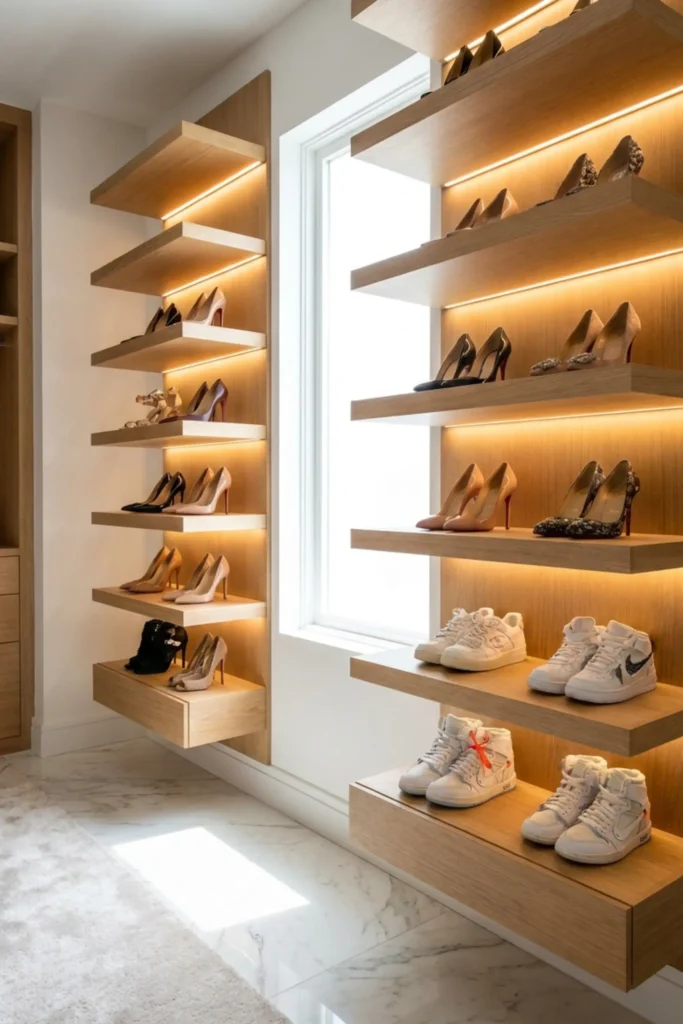
Slanted shoe shelves look sleek in showrooms but waste vertical space in practice. I always spec flat, adjustable shelves instead because they accommodate boots, stacked sneaker boxes, and tall heels without any awkward gaps.
Add warm LED ribbon lighting underneath each shelf and your shoe collection transforms into a display worth showing off. Blum shelf supports keep every level sturdy and fully adjustable as your collection grows, which is exactly the kind of long-term thinking a proper custom closet layout deserves.
Velvet-Lined Acrylic Jewelry Drawers
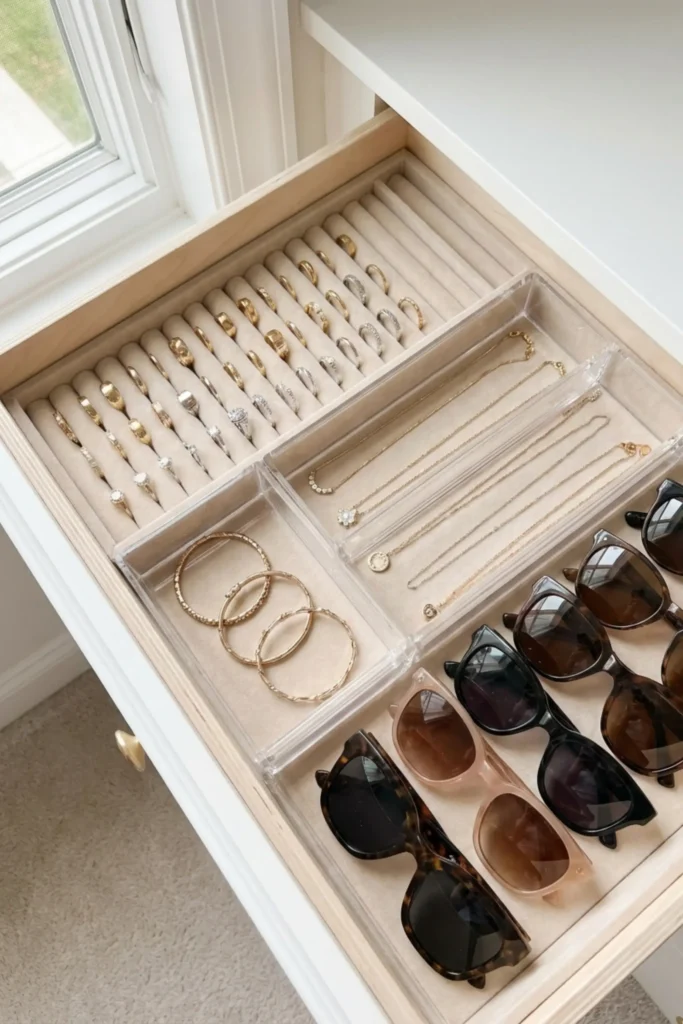
Tangled necklaces and lost earrings are a storage design failure, not a personal one. Shallow drawers fitted with clear acrylic dividers and a soft velvet base solve this completely.
I always spec these inside the center island where they are easy to reach while getting dressed. The velvet lining prevents scratching, the dividers keep every piece separated, and the visual result when you open the drawer is the kind of organized luxury that makes the whole custom closet feel intentional from top to bottom.
Warm Walnut Custom Millwork
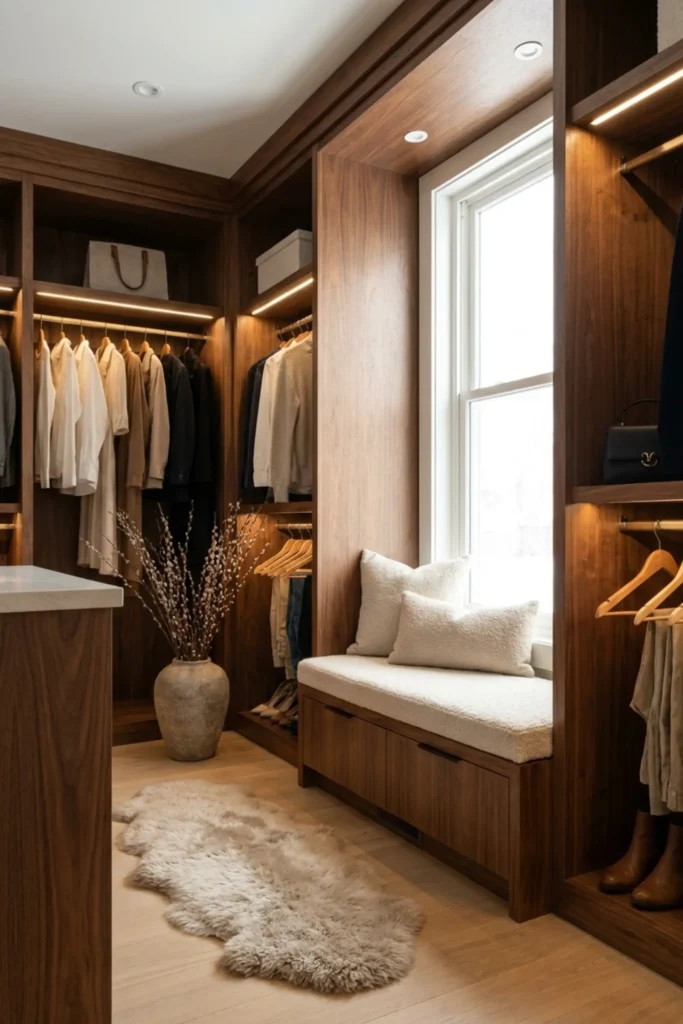
The all-white closet trend is beautiful but it has a ceiling. Warm walnut millwork has a richness that white paint simply cannot replicate, and it photographs in a way that looks genuinely expensive rather than showroom-staged.
I have been recommending walnut cabinetry to clients for years because it brings a cozy, grounded quality to an aesthetic walk-in closet that feels more like a luxury dressing room than a storage space. Pair it with matte brass hardware and a built-in upholstered bench and the whole room earns its own moment.
Integrated LED Ribbon Lighting on Shelves
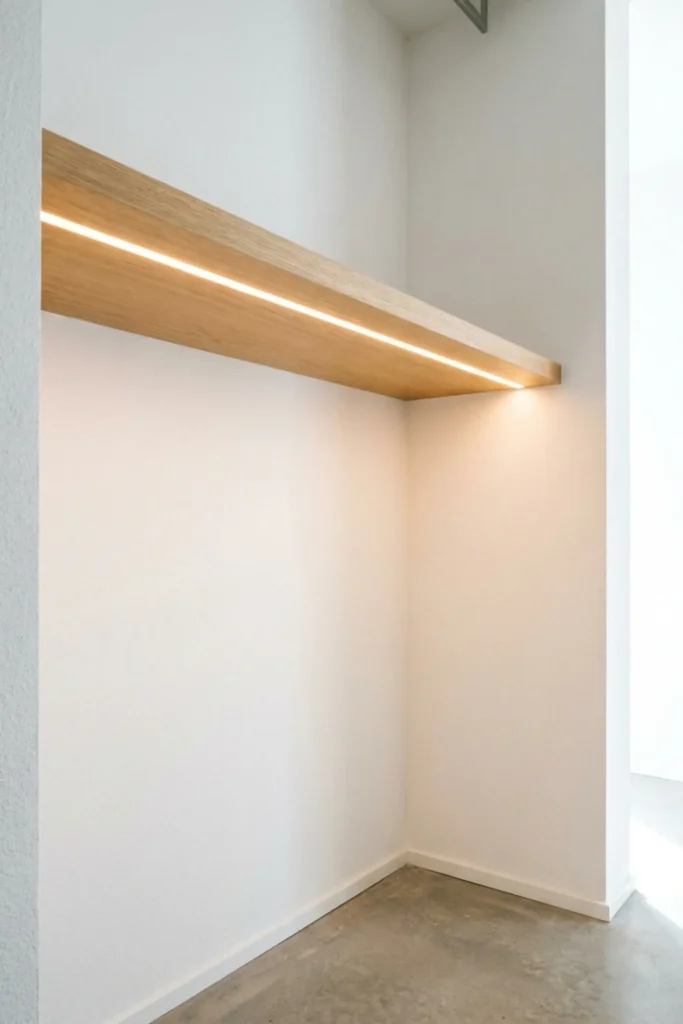
Overhead recessed lighting alone creates unflattering shadows right where you need to see most clearly. Routing LED ribbon channels underneath every shelf fixes this entirely.
Häfele makes some of the cleanest integrated lighting profiles available and I always include them in custom millwork specs. The warm glow highlights your folded pieces and open accessories without any harsh glare. It is a detail that reads as subtle in person but makes every closet photograph look completely polished.
The Dedicated Packing Peninsula
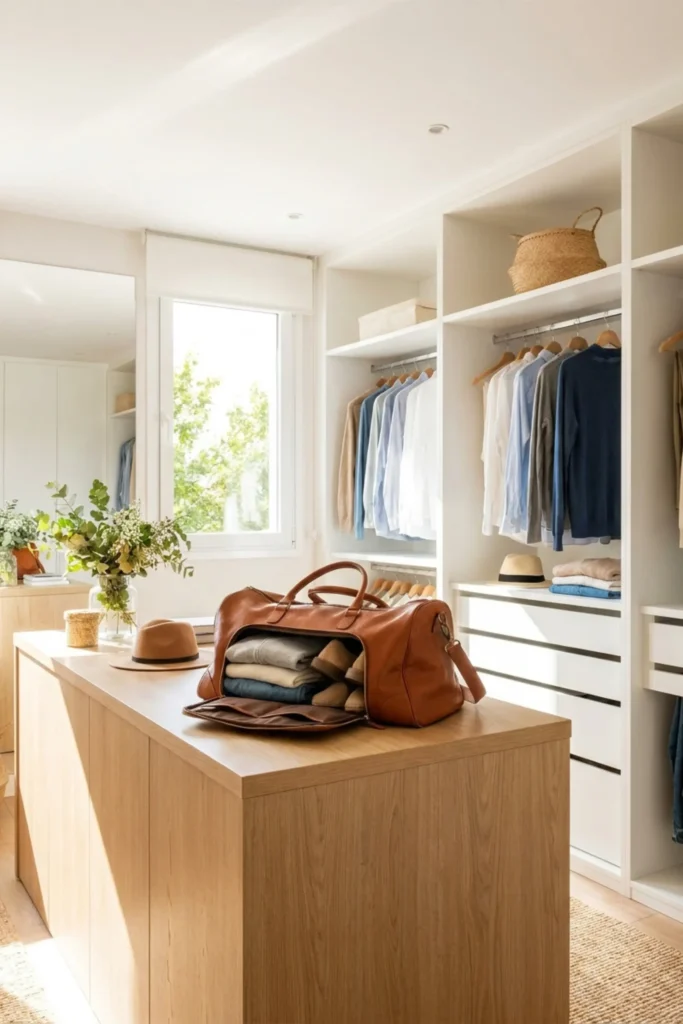
A low counter built specifically at suitcase height is one of the most underrated features in a modern walk-in wardrobe. Most people pack on their bed, which means wrinkled clothes and a chaotic bedroom every single trip.
A dedicated peninsula changes that completely. Keep it open underneath for rolling luggage storage and the surface doubles as a folding zone between travels. It is a practical upgrade that also signals the kind of considered, whole-room thinking that separates a truly custom closet layout from a simple shelving installation.
Retractable Belt and Tie Racks
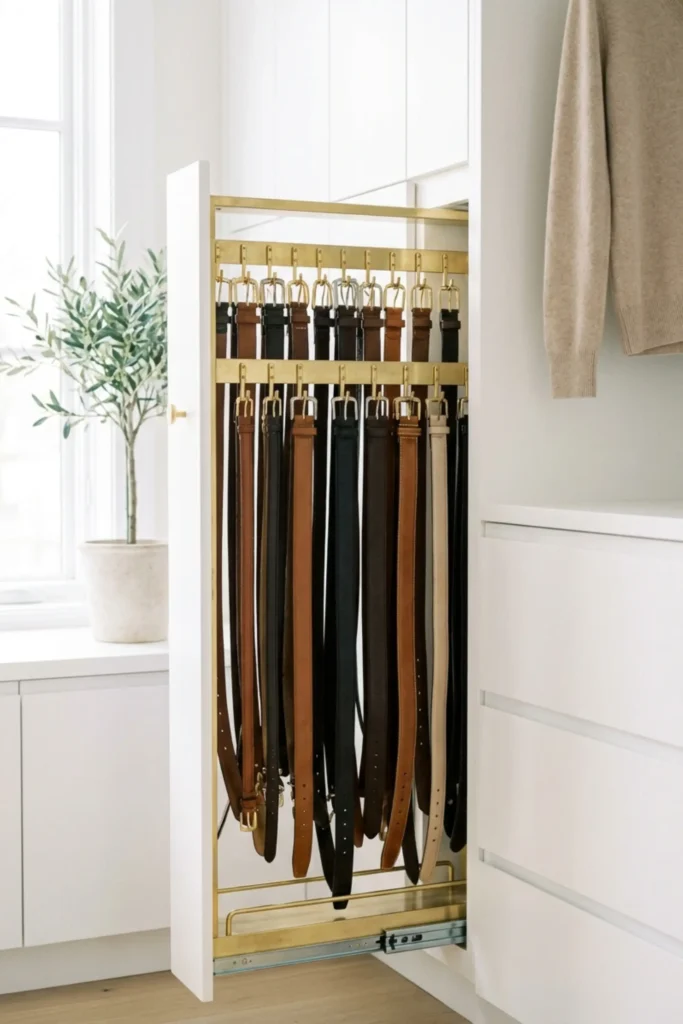
The narrow gap between two cabinet runs is almost always wasted. A retractable belt and tie rack turns those overlooked three inches into one of the most used spots in the entire closet.
Slide-out brass racks keep belts flat, visible, and tangle-free. I always add at least one to every men’s wardrobe build because the alternative is a drawer full of coiled leather that gets worse every single week. Blum hardware makes these pull out and retract with a smoothness that feels completely disproportionate to how simple the solution actually is.
Adjustable Cubbies for Handbags
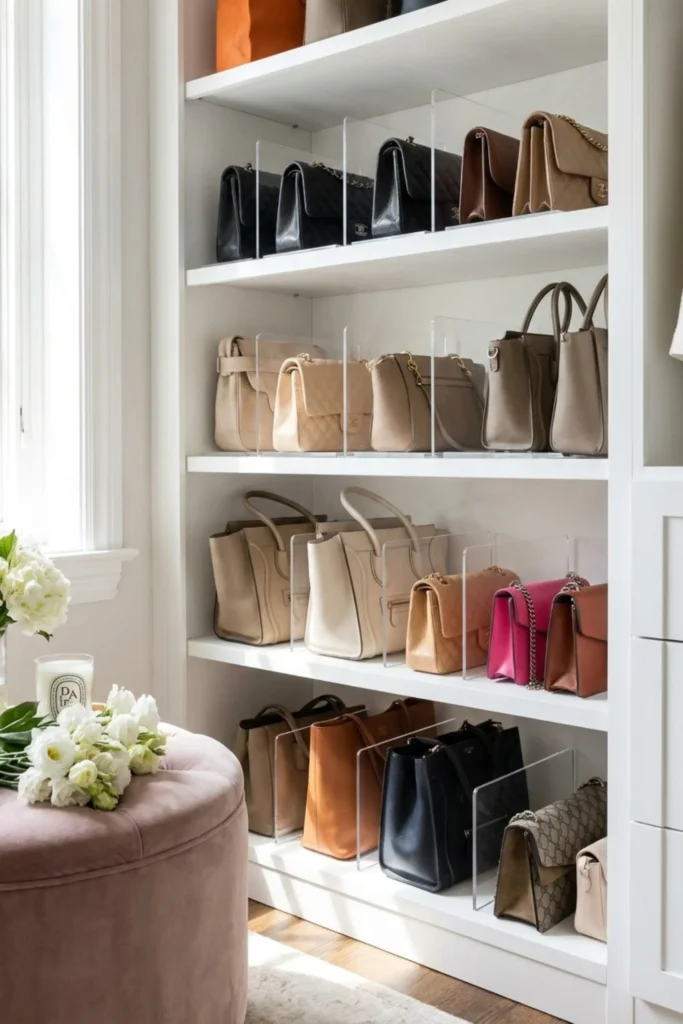
Handbag collections are rarely uniform, and fixed shelves treat every bag as if it were the same height, weight, and width. Adjustable cubbies with clear acrylic dividers solve this by letting you reconfigure the layout as your collection evolves.
The dividers keep structured bags upright and soft bags from slumping into each other. I always recommend a dedicated handbag zone in any custom closet layout because when bags are stored correctly, they hold their shape for years longer than they would stacked in a shelf or tossed on a hook.
Built-In Vanity Desk with Natural Light
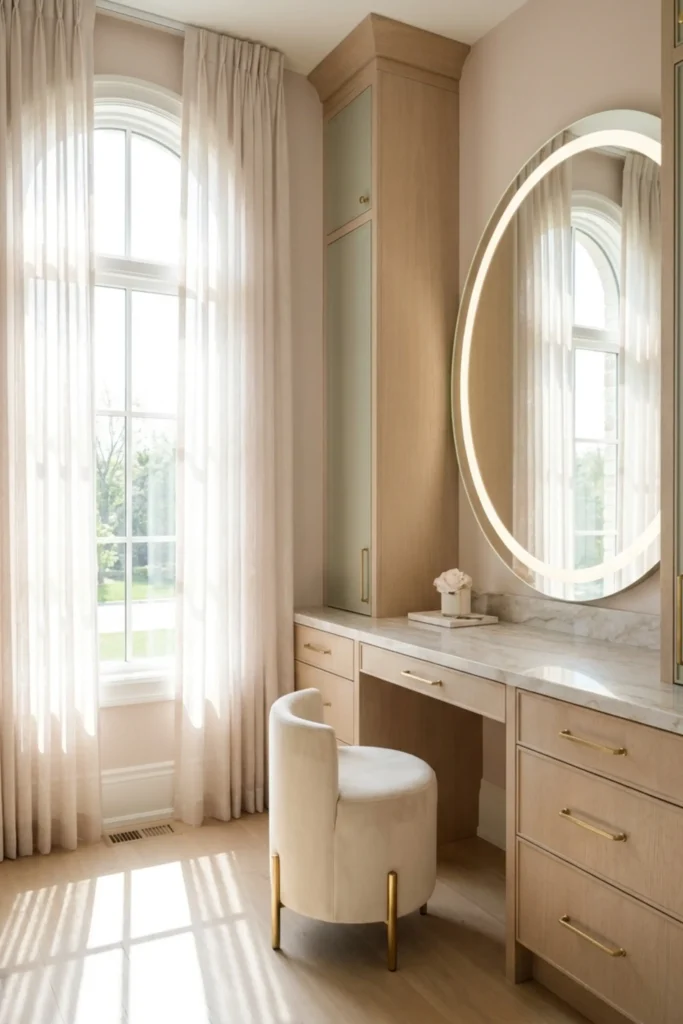
Positioning a built-in vanity directly under a window is one of those planning decisions that pays back every single morning. Natural light is simply irreplaceable for makeup application, and most closet vanity setups are installed against interior walls where lighting is always a compromise.
A built-in desk with a lighted mirror, a deep drawer for cosmetics, and a velvet stool turns the dressing and makeup routine into one seamless ritual. It removes the need for a separate vanity in the bedroom entirely and keeps the whole aesthetic walk-in closet feeling cohesive rather than pieced together.
Custom Hat Storage Hooks
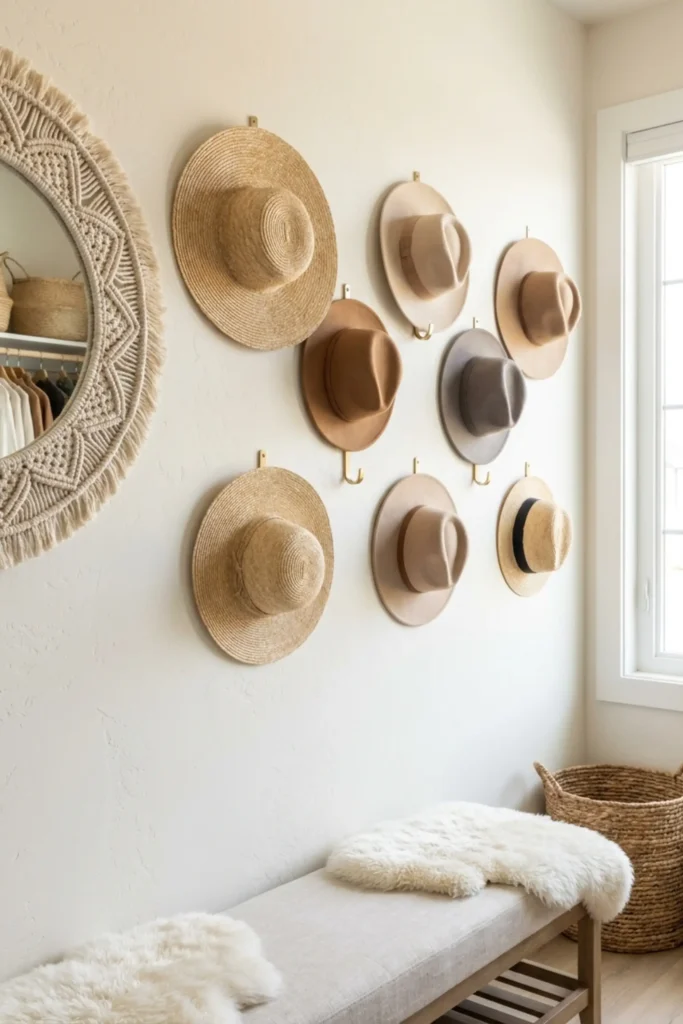
Wide-brim hats are the most commonly crushed item in any wardrobe because most people store them stacked or tucked onto a high shelf. A blank wall fitted with staggered brass hooks solves this with zero cabinet cost.
I like treating this wall as a visual feature rather than pure function. The hats become part of the room’s texture and personality, especially in a wardrobe with a bohemian or eclectic edit. It is one of those details that photographs beautifully and takes less than a day to install properly.
The 360-Degree Corner Carousel
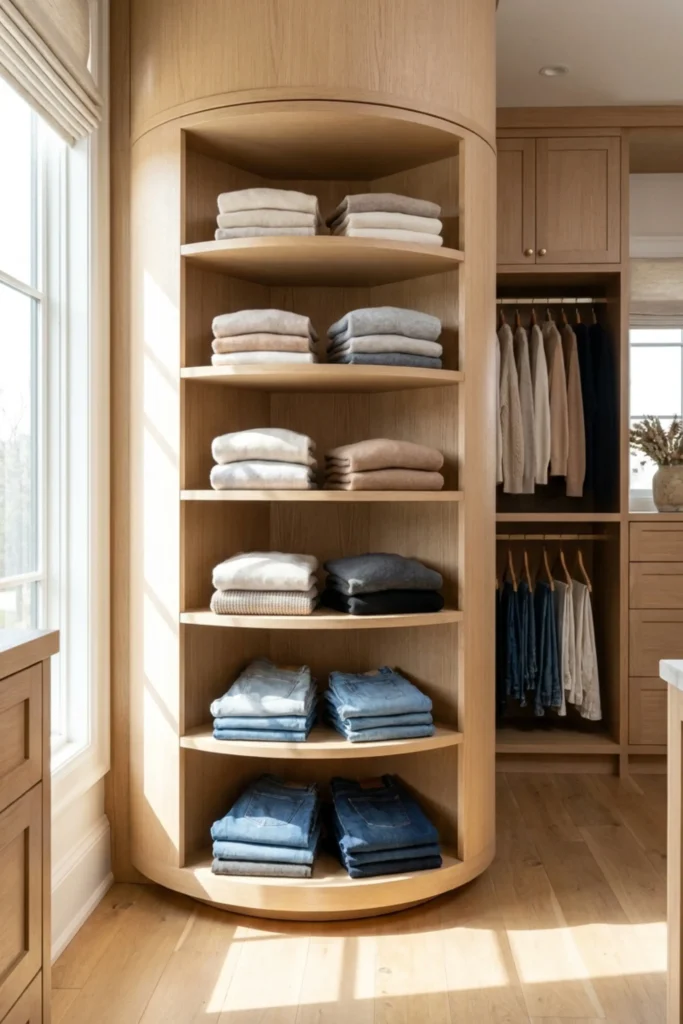
Deep corner shelves are storage black holes. Things get pushed to the back, forgotten, and eventually rediscovered during a seasonal clean-out. A rotating corner carousel eliminates that dead zone entirely by bringing everything to you.
This is one of the most practical upgrades in any modern walk-in wardrobe, particularly for folded knitwear and denim that would otherwise pile up in hard-to-reach corners. Every shelf face becomes accessible with a single rotation, which sounds simple until you realize how much time most people waste digging through a static corner section every morning.
Hidden Pull-Out Ironing Board
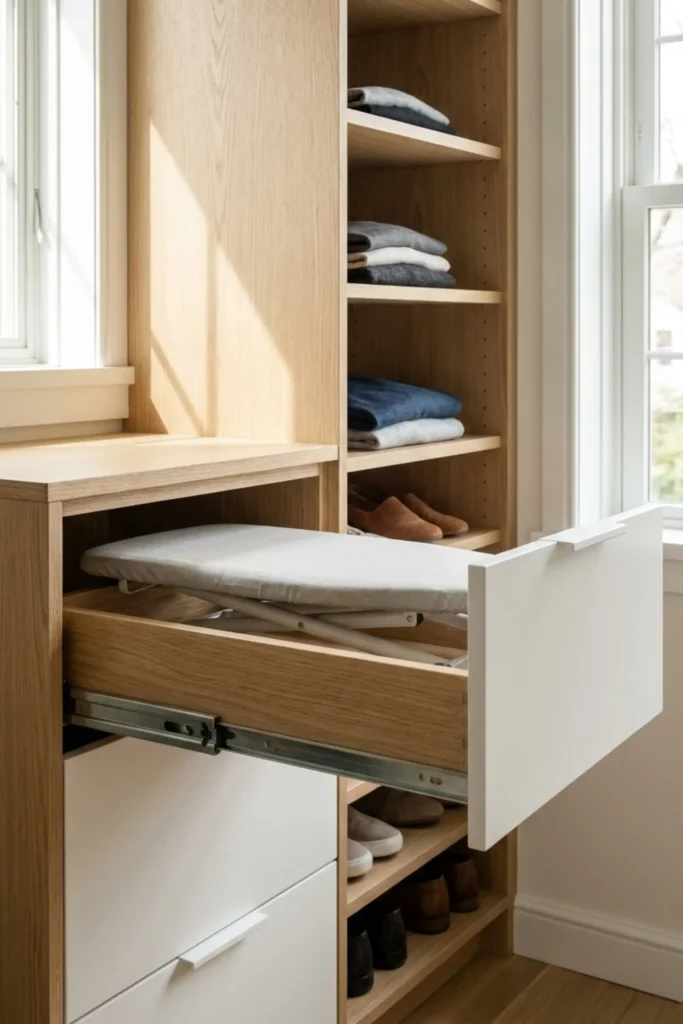
A full-size ironing board set up in the bedroom is one of the least elegant parts of any getting-ready routine. A pull-out ironing board built into a deep cabinet drawer keeps that function completely hidden and completely accessible within thirty seconds.
I always try to include this in wardrobe builds for clients who travel frequently or work in professional settings where pressed clothes matter daily. The board folds flush when not in use, the drawer closes cleanly, and the closet looks exactly as polished as it did before. Function tucked behind good design is always the goal.
Soft-Close Hardware Upgrades
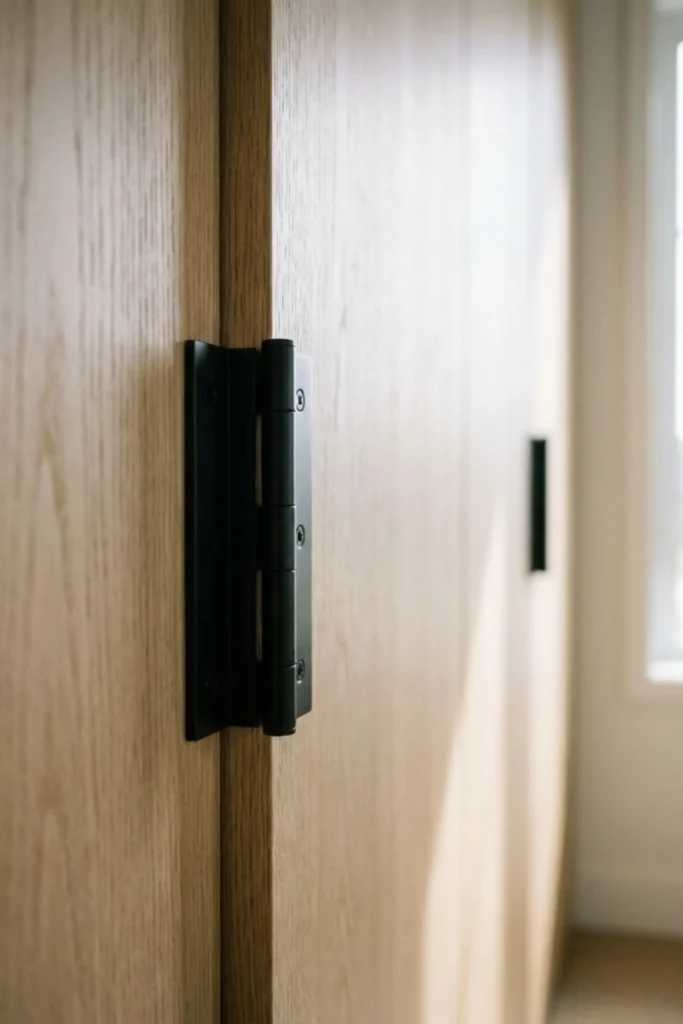
The sound a cabinet makes when it closes tells you everything about the quality of the build. A sharp slam means cheap hinges. A quiet, cushioned close means Blum soft-close hardware, and that difference is felt every single morning.
I insist on premium hinges and drawer slides on every custom closet project I recommend because the tactile experience of a space matters just as much as the visual one. Good hardware also prevents long-term damage to cabinet faces and drawer boxes, which makes it one of the highest-return investments in any custom millwork build.
Dark Moody Charcoal Cabinetry
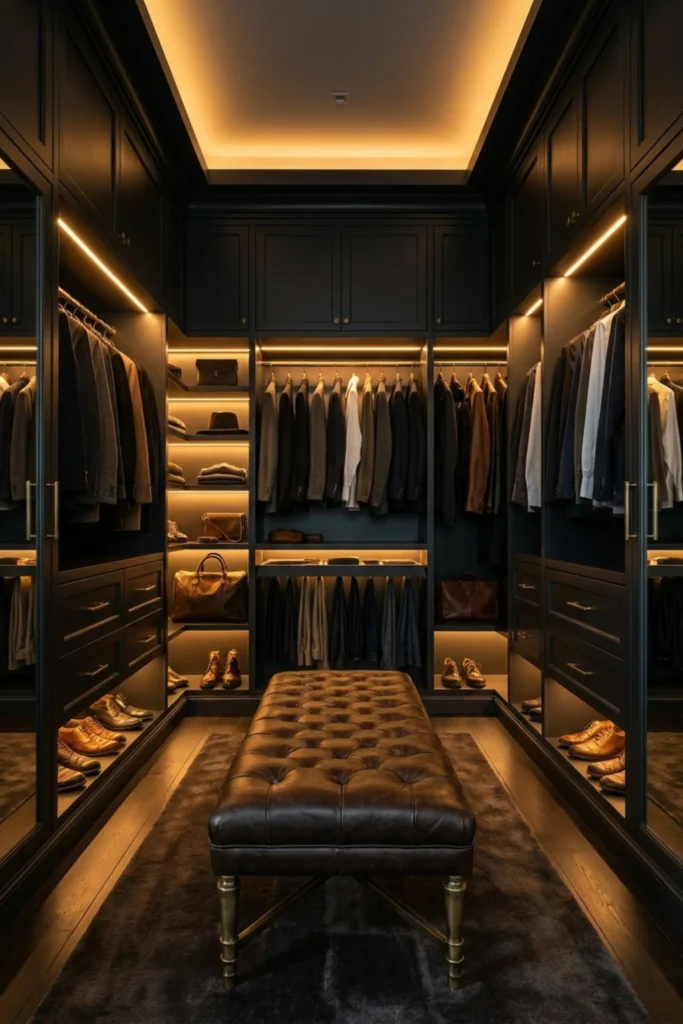
Not every closet needs to be bright and airy. A full charcoal cabinet build with warm amber underlighting creates something closer to a private boutique or a gentlemen’s lounge, and that atmosphere genuinely changes how a space feels to spend time in.
Dark tones work especially well in larger walk-in wardrobes where there is enough square footage to absorb the depth without the room feeling closed in. Add a dark leather bench and a single large mirror and the whole modern walk-in wardrobe takes on a richness that no white cabinetry option can match regardless of how well it is styled.
Brass Accent Hardware
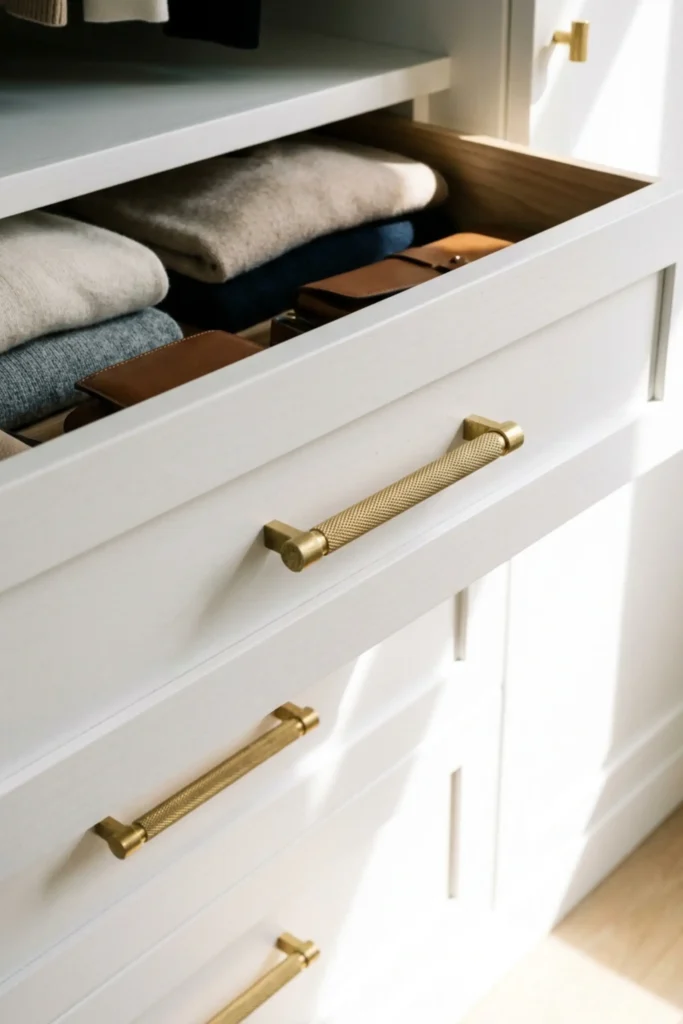
White cabinetry is one of the most cost-effective bases for a custom closet build, but it needs the right hardware to avoid reading as basic. Heavy, knurled brass pulls are the single upgrade that closes that gap fastest.
The texture of a knurled pull catches light differently throughout the day and adds a handcrafted quality that smooth bar handles never quite achieve. I recommend this combination constantly to clients working with tighter budgets because the cabinetry can be straightforward and affordable while the hardware carries the entire aesthetic weight of the room.
The Floor-Based Hidden Safe Compartment
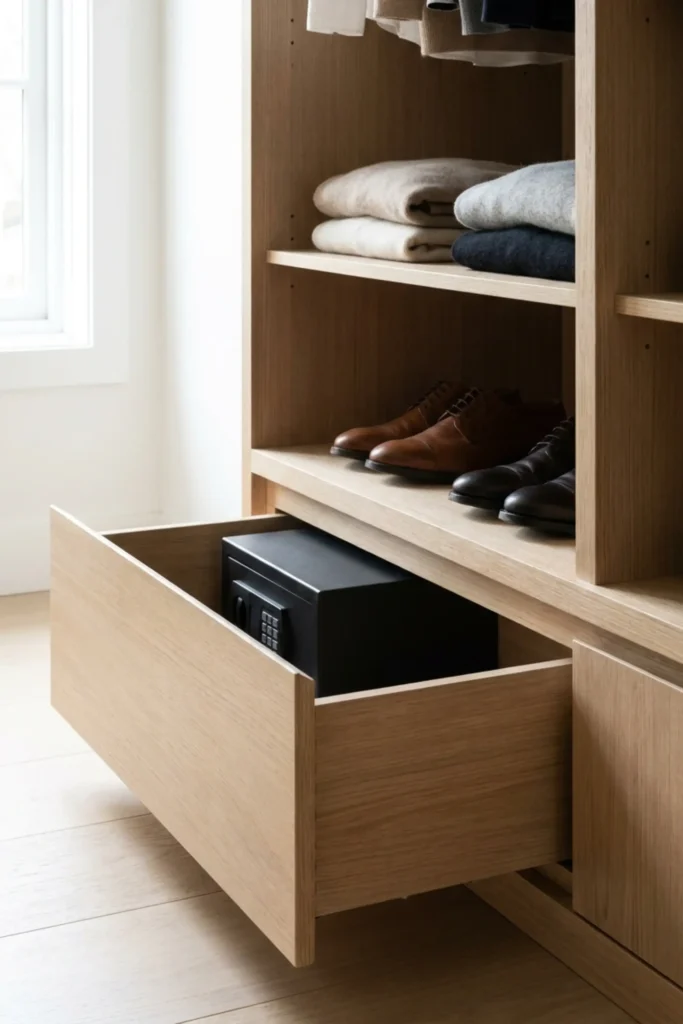
Security in a closet is rarely designed in from the start and almost always regretted when it is not. A false drawer front or a baseboard-level pull-out concealing a proper lockbox is one of the smartest integrations in any custom closet layout.
It keeps passports, jewelry, and valuable documents completely out of sight without requiring a separate room or an obvious wall safe. When the drawer closes, it looks identical to every other panel in the build. That invisibility is the entire point, and a skilled millworker can integrate it seamlessly into almost any cabinetry style.
Glass-Topped Island Display
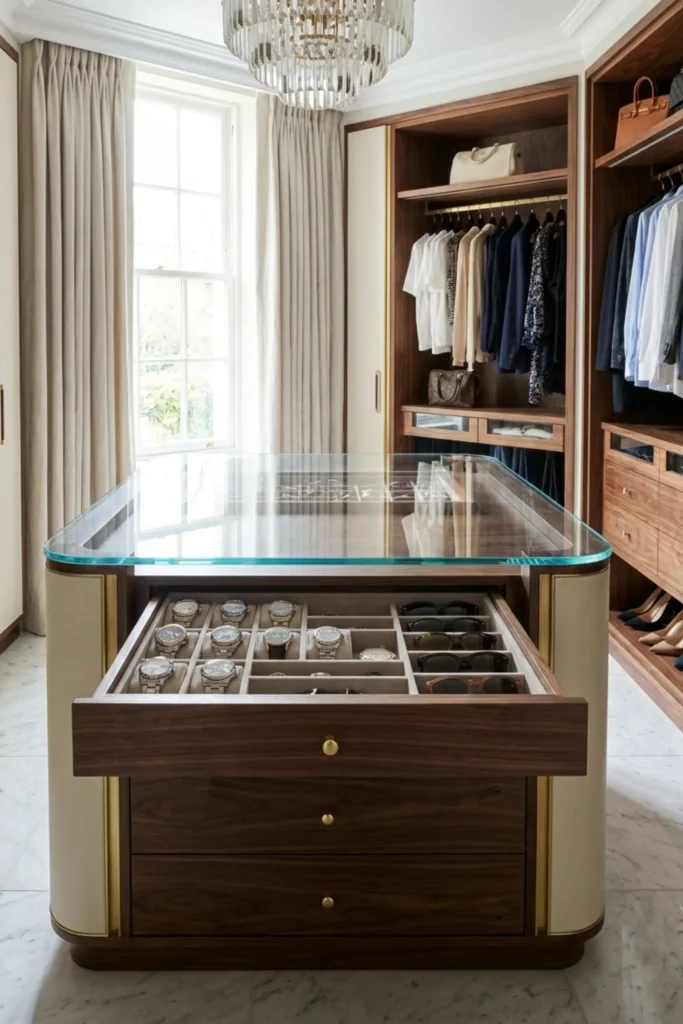
A glass top transforms a standard center island into something that belongs in a luxury retail space. Watches, cufflinks, sunglasses, and folded pocket squares become a curated display rather than items buried inside opaque drawers.
The practical benefit is real too. You see everything at a glance without pulling anything open, which speeds up the morning routine considerably. I always recommend pairing this with a thin LED strip inside the display compartment so the collection reads beautifully even in low light. It is the kind of detail that makes an aesthetic walk-in closet feel genuinely considered rather than simply well-organized.
Pull-Down Wardrobe Lifts for High Ceilings
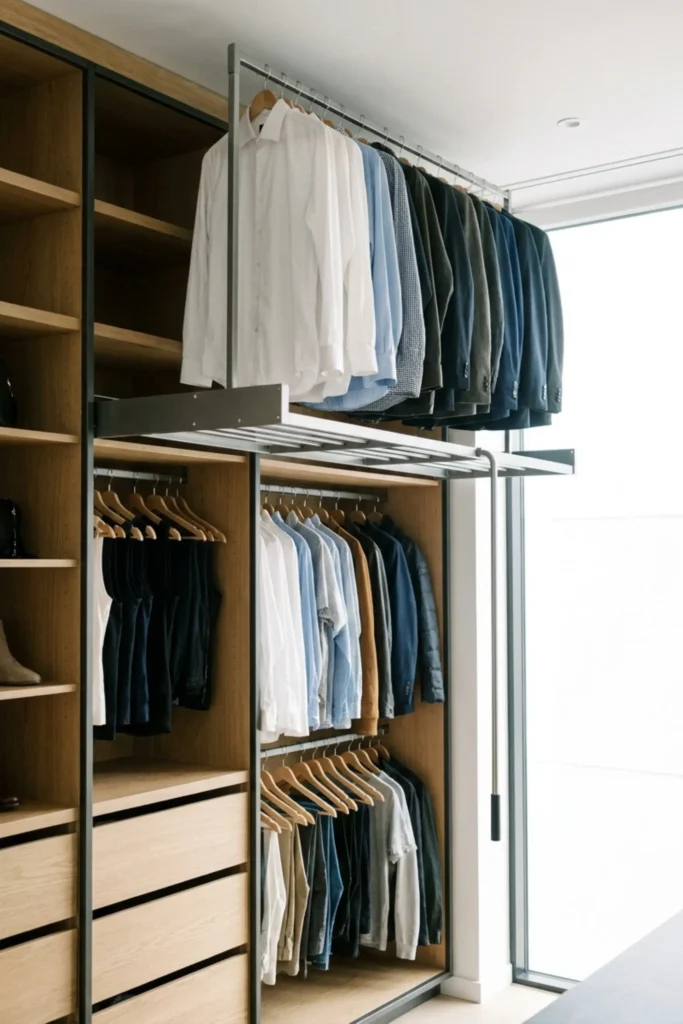
High ceilings in a walk-in closet are one of the most underused assets in residential design. Most people install standard-height rods and leave the top third of the room completely empty, which is a significant waste in any custom closet layout.
A pull-down wardrobe lift changes that entirely. One smooth pull on the handle brings a full row of hanging clothes down to eye level, then glides back up flush with the ceiling when you are done. No stool, no reaching, no guessing what is hanging up there.
Window Seat Storage Bench
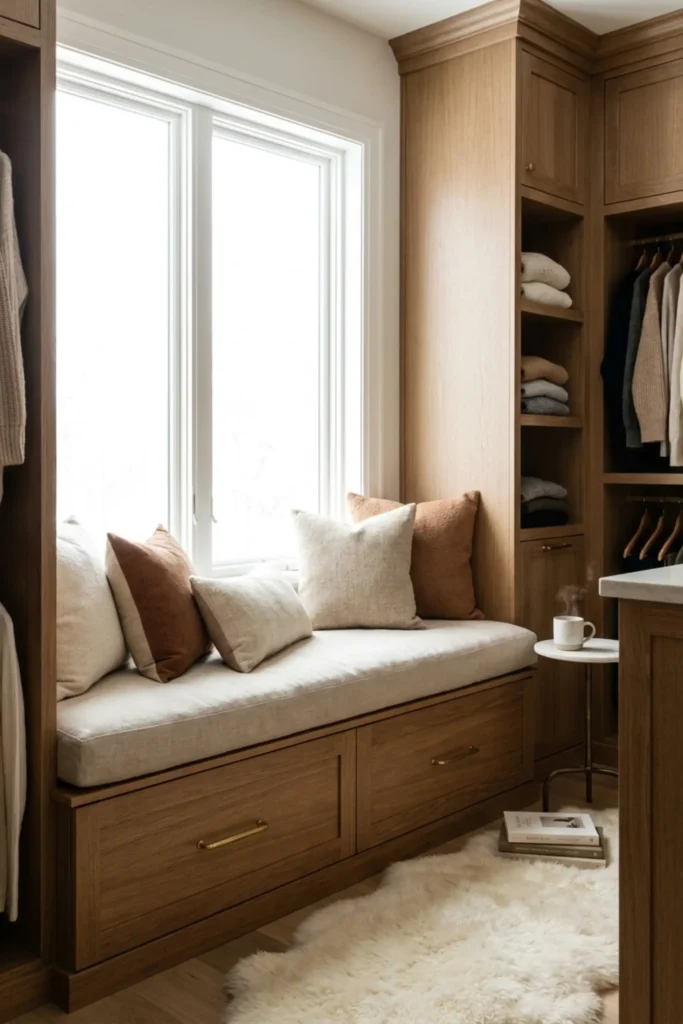
A built-in bench under a window does three things well: it gives you a dedicated spot to sit while putting on shoes, it adds a moment of softness to what can otherwise be a very hard-surfaced room, and it hides a surprising amount of off-season storage underneath.
I always recommend deep drawers rather than a lift-top lid for the base because drawers are easier to access without moving anything first. Add a thick linen cushion and a couple of textured throw pillows and the bench stops reading as functional furniture and starts feeling like the most considered corner of the entire modern walk-in wardrobe.
Mirrored Cabinet Fronts to Expand Space
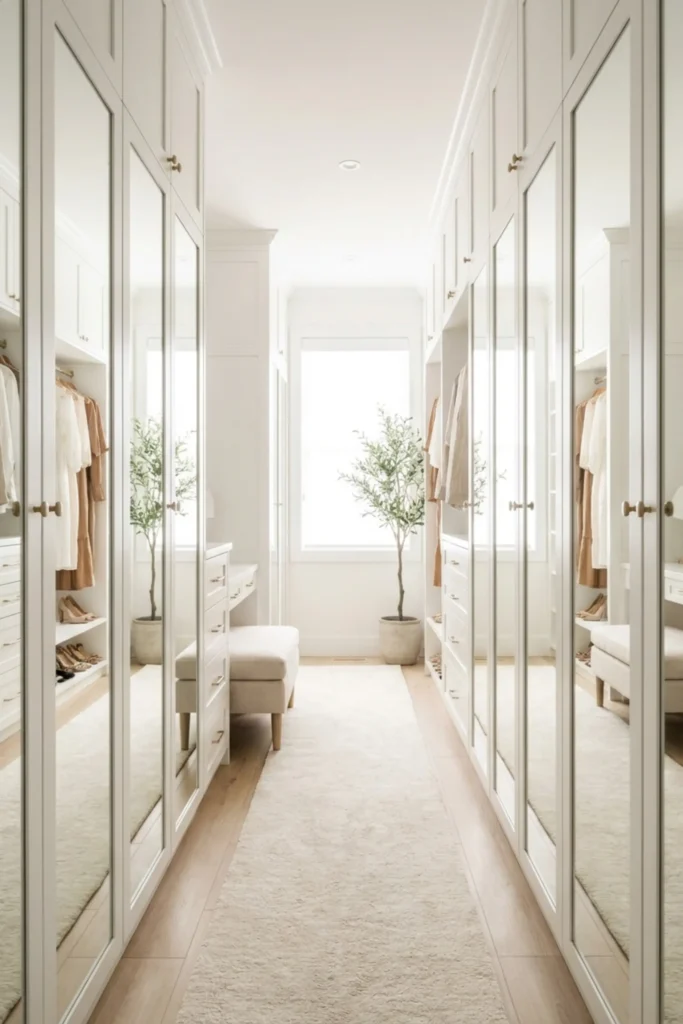
Narrow walk-in closets have a claustrophobic quality that no amount of good organization fully corrects unless you address the visual depth of the room. Full-length mirrored cabinet fronts do exactly that by reflecting light and space back into the room and making even a tight layout feel significantly more open.
The practical benefit runs alongside the aesthetic one. You get a full-length mirror for outfit checks without dedicating extra wall space to a standalone frame. In a custom closet where every inch is considered, that dual-purpose detail is always worth including.
Breathable Linen Storage Bins for Top Shelves
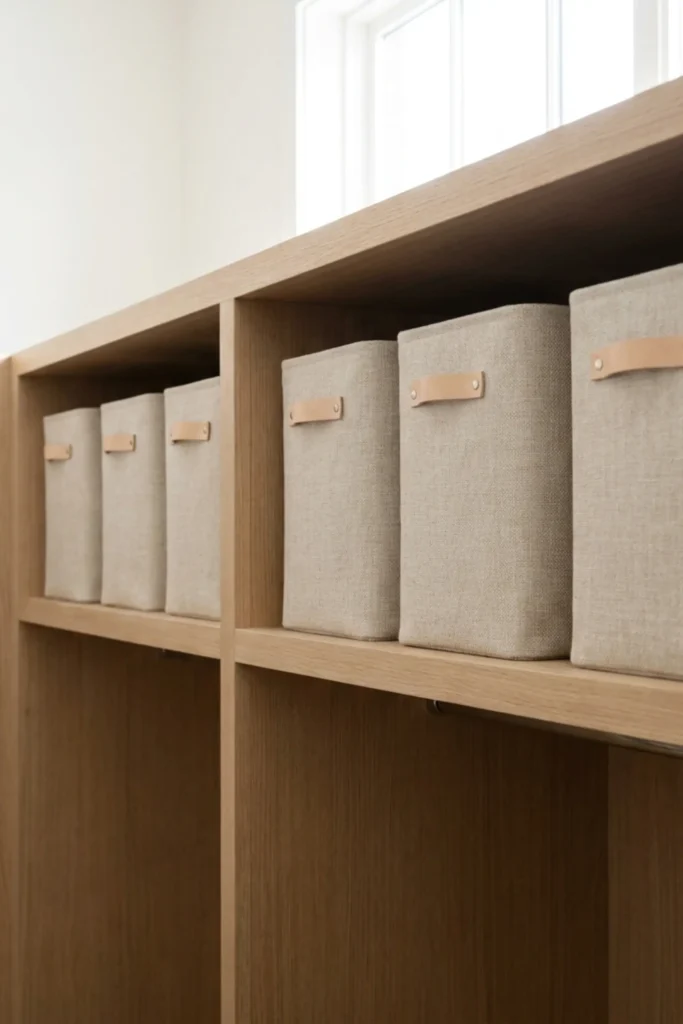
Plastic bins on upper shelves are a storage habit worth breaking. They trap moisture, crack over time, and make even the most beautifully designed aesthetic walk-in closet look like a utility room the moment you glance upward.
Matching linen baskets with leather pull tabs are a straightforward swap that genuinely improves the room. Natural fibers allow off-season knitwear and spare bedding to breathe properly during storage, which extends the life of the pieces inside. Label each basket consistently and the top shelf becomes part of the design rather than an afterthought.
Custom Sunglass Trays on Sliders
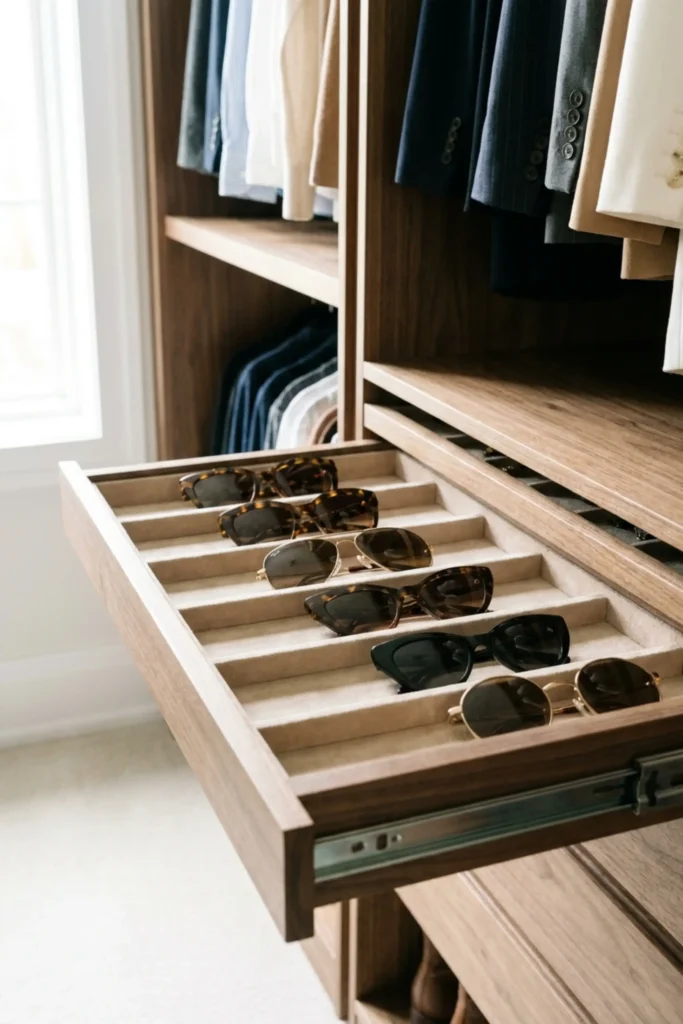
A collection of sunglasses stored loose in a drawer is a scratched lens waiting to happen. Individual suede-lined slots in a shallow pull-out tray solve this without taking up any additional floor or shelf space in the closet.
I recommend having these built into the cabinet depth rather than using an insert tray, because a proper slider with Blum hardware opens and closes with enough control that nothing shifts or slides. Each pair stays in its own space, face-up and scratch-free, which also means you can see every option at once without picking anything up.
Two-Tone Custom Cabinetry
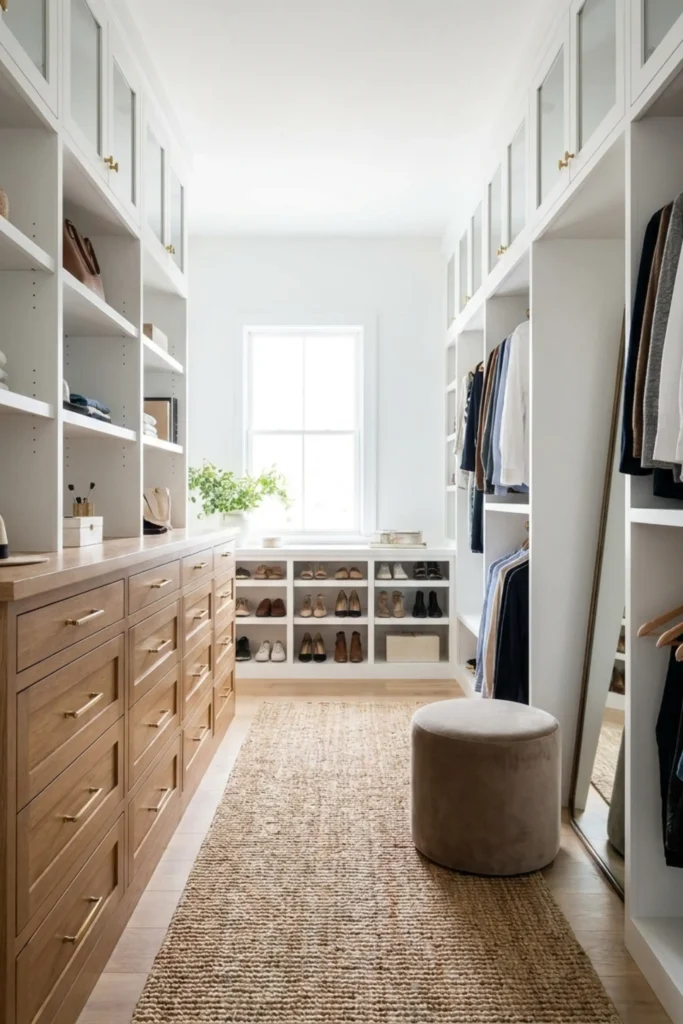
One of my favorite design tricks for a custom closet layout that feels genuinely balanced is splitting the cabinetry into two distinct tones. Warm oak or walnut drawers on the lower half ground the space visually while crisp white upper shelving keeps the room feeling open and well-lit near the ceiling.
The transition line between the two materials becomes an intentional design moment rather than an accident. It gives the room a layered quality that single-tone builds rarely achieve, and it photographs beautifully for anyone documenting their modern walk-in wardrobe renovation.
The Rolling Library Ladder
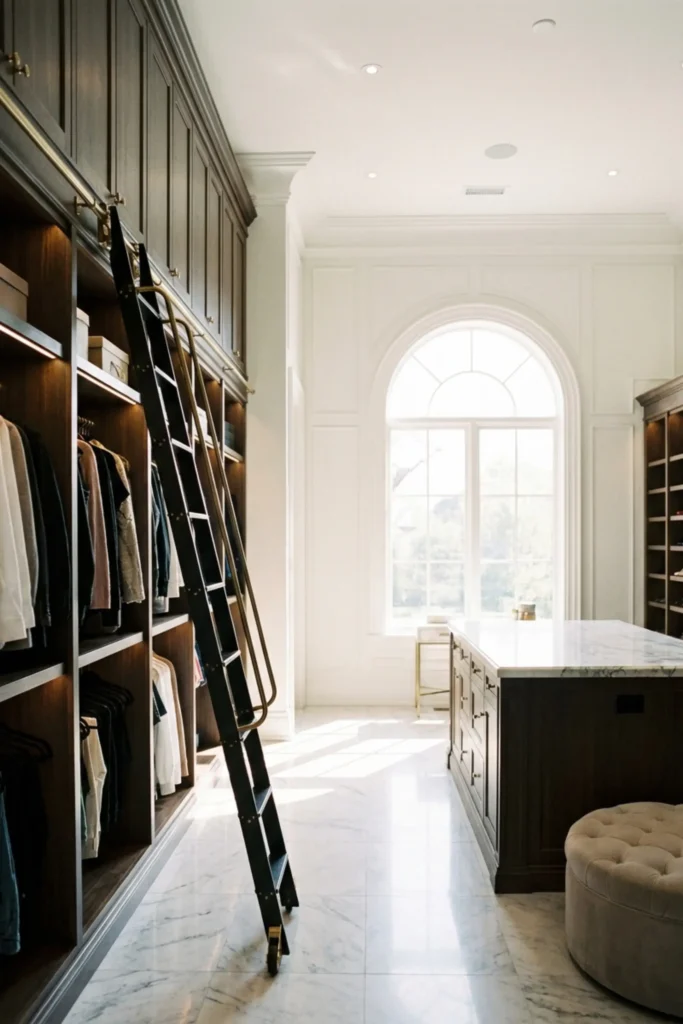
In a closet with ceilings above ten feet, a rolling library ladder stops being a novelty and becomes a genuine necessity. Upper cabinetry that requires a step stool goes unused within weeks of installation, and that neglect turns premium storage into dead space.
A matte black metal ladder on a ceiling-mounted rail solves the access problem while adding an architectural quality that very few closet features can match. It draws the eye upward, which makes the entire room feel taller and more considered. This is one of those details that makes an aesthetic walk-in closet look more like a private library than a storage room.
Dedicated Boot Storage Heights
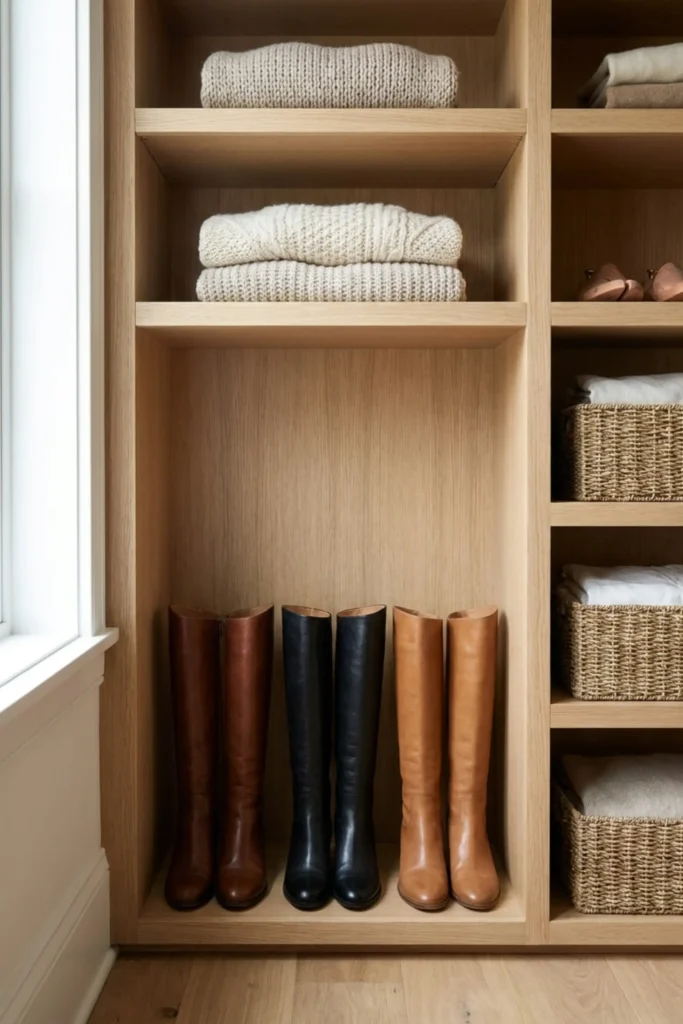
Knee-high boots stored on a standard shelf tip over, crease, and lose their structure within a single season. The fix is straightforward but gets overlooked constantly during the planning phase: dedicate at least one tall base section specifically to upright boot storage with a clear height allowance built into the cabinetry.
I always flag this during the design stage because adding it afterward usually means reconfiguring an entire cabinet run. When the boots stand upright with room to breathe, they hold their shape correctly, stay organized visually, and take up far less floor space than they would collapsed on their sides.
Slide-Out Scarf and Pant Racks
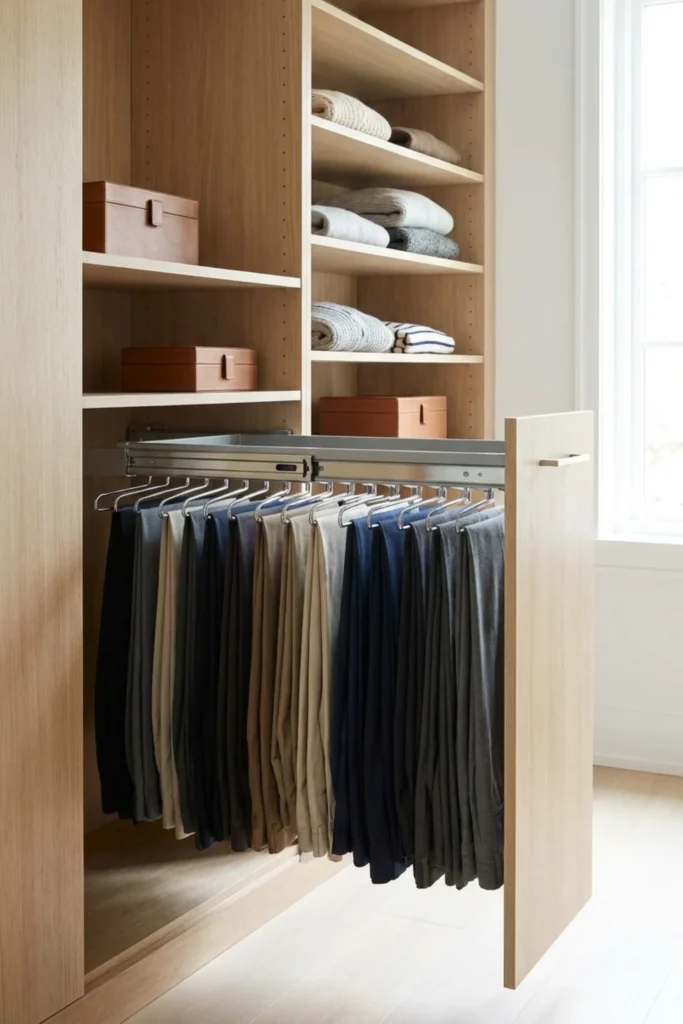
Folding trousers over a hanger bar puts a permanent crease in exactly the wrong place. A slide-out multi-prong pant rack hangs each pair flat and straight, which means they come out of the closet looking pressed even when they are not.
The same hardware works perfectly for scarves and wide silk pieces that tend to bunch and wrinkle in a drawer. Häfele produces well-engineered options that extend fully without wobbling, and the rack retracts completely flush with the cabinet face when not in use. It is a compact solution that punches well above its footprint in terms of daily usefulness.
The Hidden Coffee Station Corner
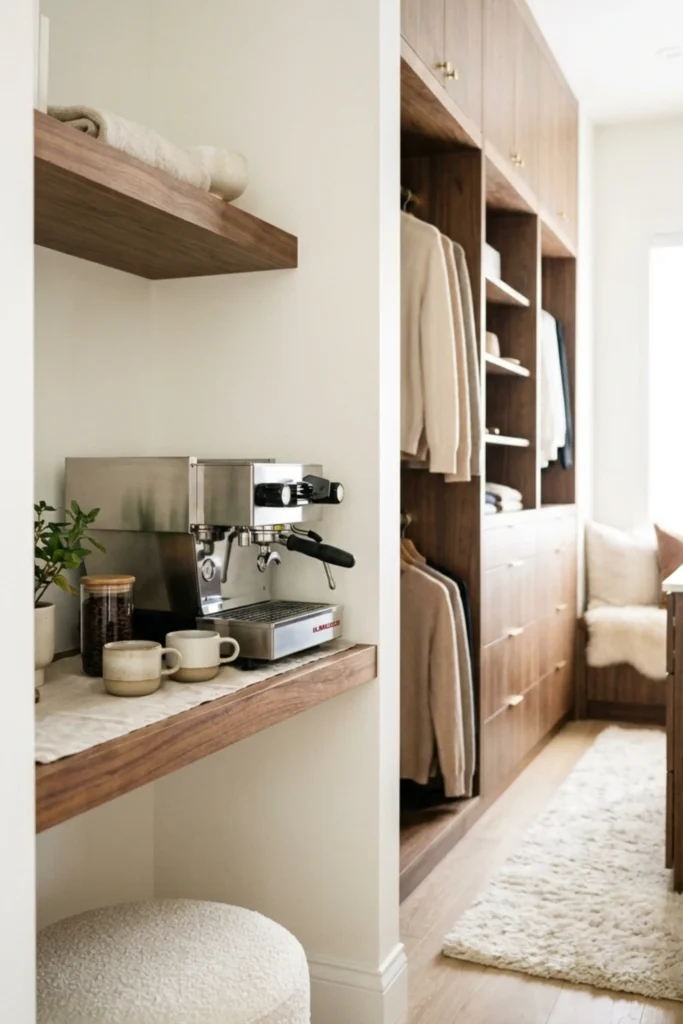
A small espresso machine built into a closet alcove is one of those ideas that sounds excessive until you experience a morning where you can dress and caffeinate in the same room without ever crossing the hallway.
The alcove needs only a single power outlet, a small dedicated shelf, and enough depth for a compact machine and two cups. Keep the styling tight and intentional: matching ceramics, a small tray, nothing extra. The restraint is what makes it feel like a luxury feature rather than a cluttered afterthought tucked into a corner of your custom closet.
Symmetrical “His and Hers” Zones
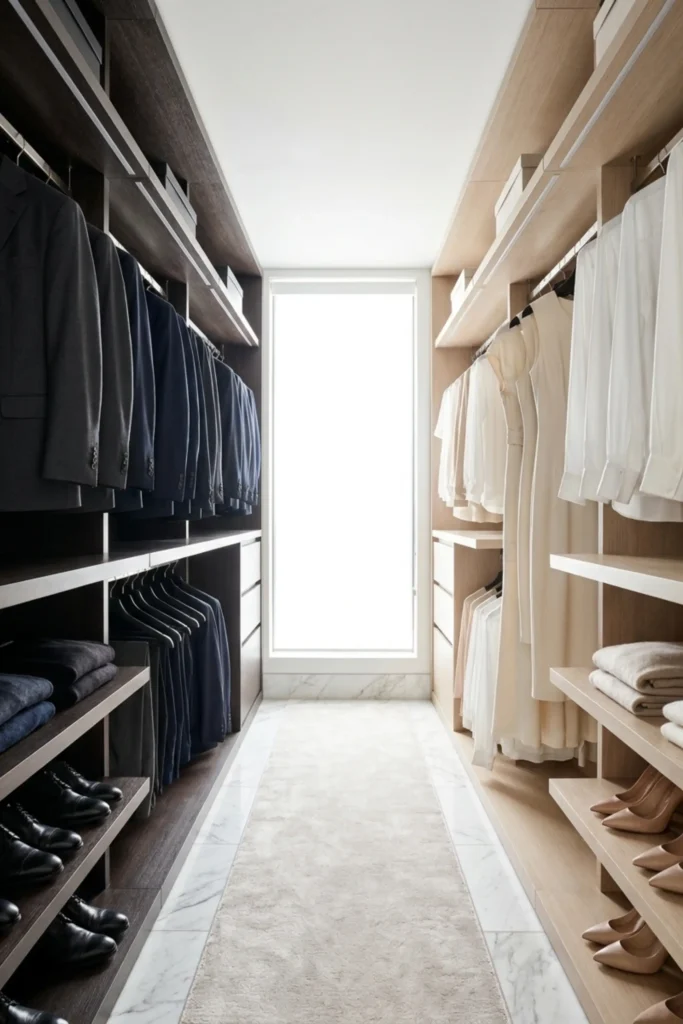
A shared walk-in wardrobe works best when each person has a completely defined territory with storage proportioned to their actual wardrobe. A clear visual centerline drawn through the cabinetry layout keeps the space feeling orderly and prevents the slow drift where one side gradually absorbs the other.
The key detail most plans miss is that the shelf heights on each side should be different. A wardrobe built around suits and long coats needs different vertical spacing than one organized around dresses and folded knitwear. California Closets handles this kind of dual-zone custom planning particularly well for couples with genuinely different storage needs.
Conclusion
Every closet on this list proves the same thing: the difference between a frustrating morning routine and a calm, confident one is almost always a design problem, not a discipline problem. When your custom closet layout is built around your actual life, staying organized stops feeling like effort.
Save the ideas that match your space, share this with someone who is planning a build, and remember that the best custom closet is the one designed around how you actually live.
Frequently Asked Questions
What is the most important feature in a custom walk-in closet?
Adequate lighting and adjustable shelving are the two most critical features in any custom closet layout. Lighting ensures you can see colors and textures accurately while adjustable shelves allow the space to evolve as your wardrobe changes over time.
How much does a custom walk-in closet cost?
Custom walk-in closet costs vary widely based on materials, size, and hardware choices. A basic custom build using systems like The Container Store’s Elfa line can start around $1,000 to $3,000, while full millwork builds with premium hardware from brands like Blum can range from $10,000 to $30,000 or more.
What is the minimum size for a walk-in closet?
A functional walk-in closet requires a minimum of 5 feet by 5 feet of clear floor space, though 6 feet by 8 feet is widely considered the practical starting point for a comfortable custom closet layout with room to move between clothing zones.
How do I maximize space in a small walk-in closet?
Double-tiered hanging rods, floor-to-ceiling shelving, pull-out accessories racks, and mirrored cabinet doors are the most effective strategies for maximizing space in a compact modern walk-in wardrobe without requiring any structural changes.
What lighting is best for a walk-in closet?
A layered approach works best: recessed overhead lighting for general visibility combined with LED ribbon strips integrated under each shelf for task lighting. Häfele produces some of the most reliable integrated closet lighting profiles available for a clean, professional finish.
What is the best way to organize a shared walk-in closet?
Dividing the space into clearly defined individual zones with storage heights tailored to each person’s wardrobe type is the most effective approach. A visual centerline in the cabinetry layout, combined with separate accessory storage on each side, prevents overlap and keeps a shared custom closet feeling organized long-term.