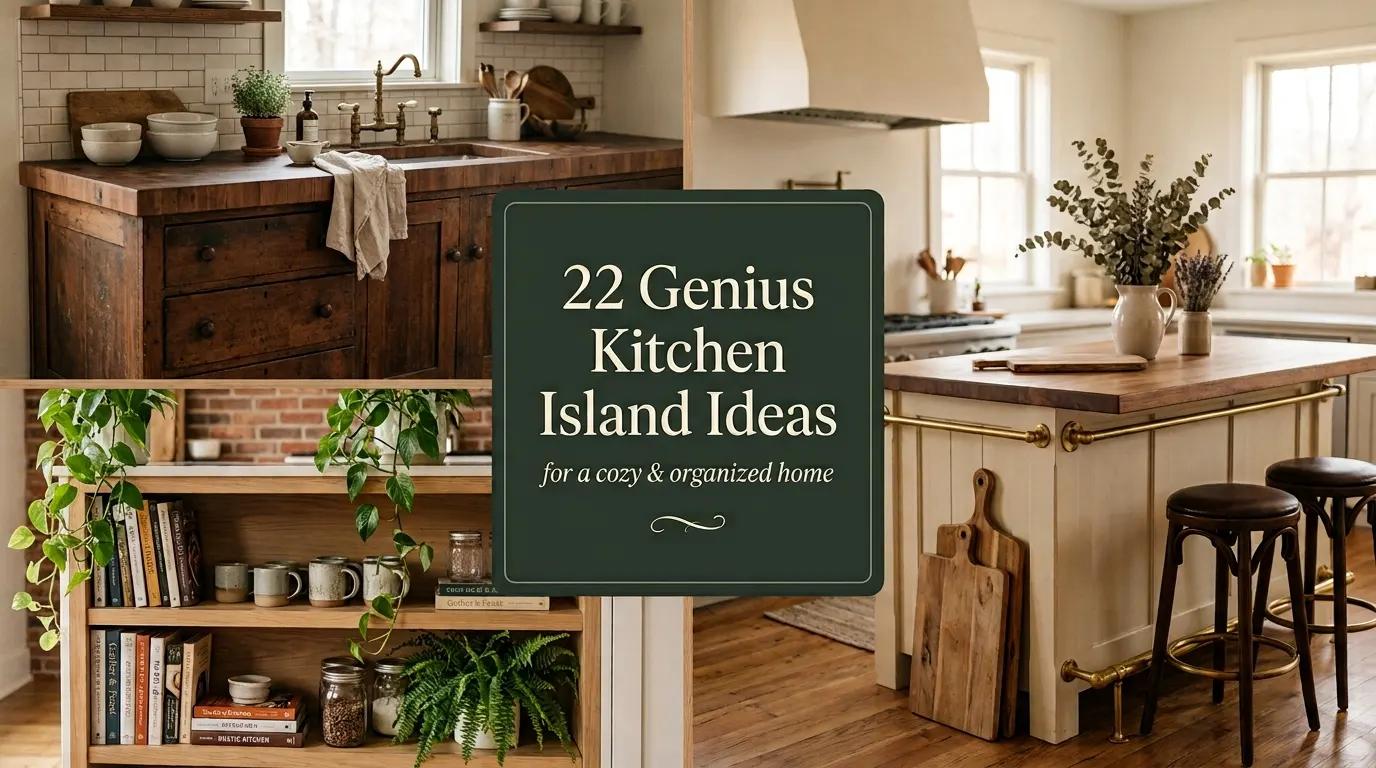
The kitchen island is the hardest-working piece in any home. It handles meal prep, morning coffee, homework sessions, and dinner parties all before noon. After years of styling and living in kitchens of every size, I can tell you: get the island right, and everything else falls into place.
These 22 ideas blend serious storage with the kind of aesthetic that stops your scroll. Whether you’re drawn to sleek minimalism, warm wood tones, or bold statement colors, there’s something here for every home.
Here’s what you’ll discover:
- Styles that feel fresh and current for 2026
- Storage solutions that actually solve real problems
- Tech upgrades worth every penny
I’ve pulled the best of what’s trending right now — straight from Houzz’s 2026 Kitchen Trends — and filtered it through real design experience.
Dramatic Waterfall-Edge Countertops
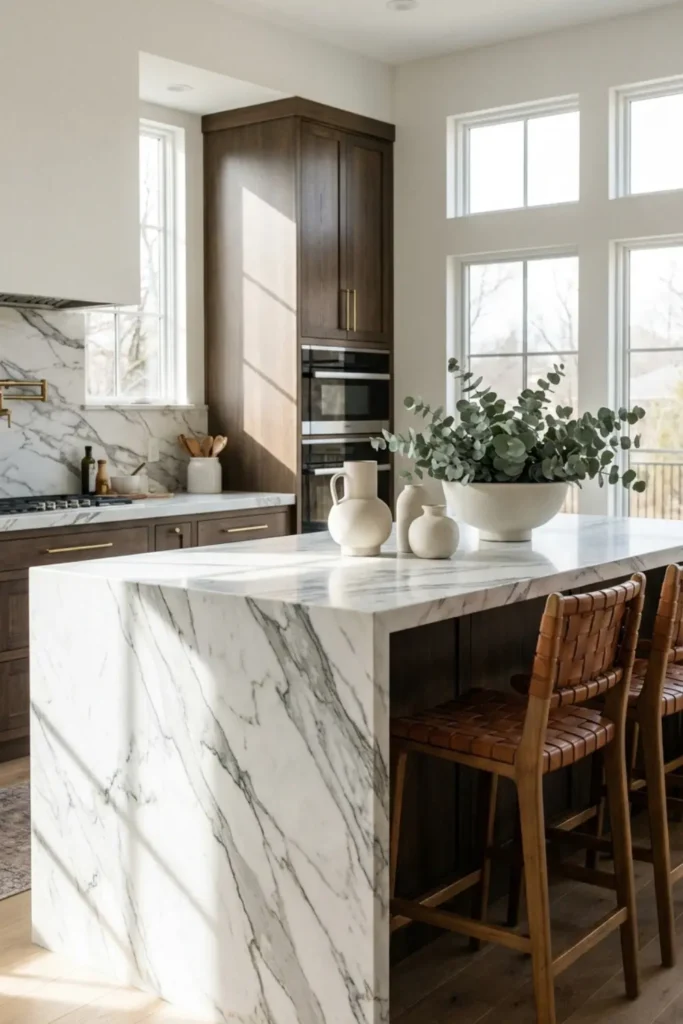
A waterfall-edge countertop is exactly what it sounds like — the stone material flows continuously over the sides of the island, all the way to the floor. It creates one of the most seamless, sculptural looks in modern kitchen design.
I always recommend Cambria quartz for this treatment. It’s durable, low-maintenance, and the veining patterns are stunning enough to look like genuine marble. White with soft grey veining is my personal favorite combination.
The result feels more like furniture than cabinetry. It’s a genuine showstopper that elevates an entire kitchen without changing a single cabinet.
Trending Fluted and Reeded Wood Bases
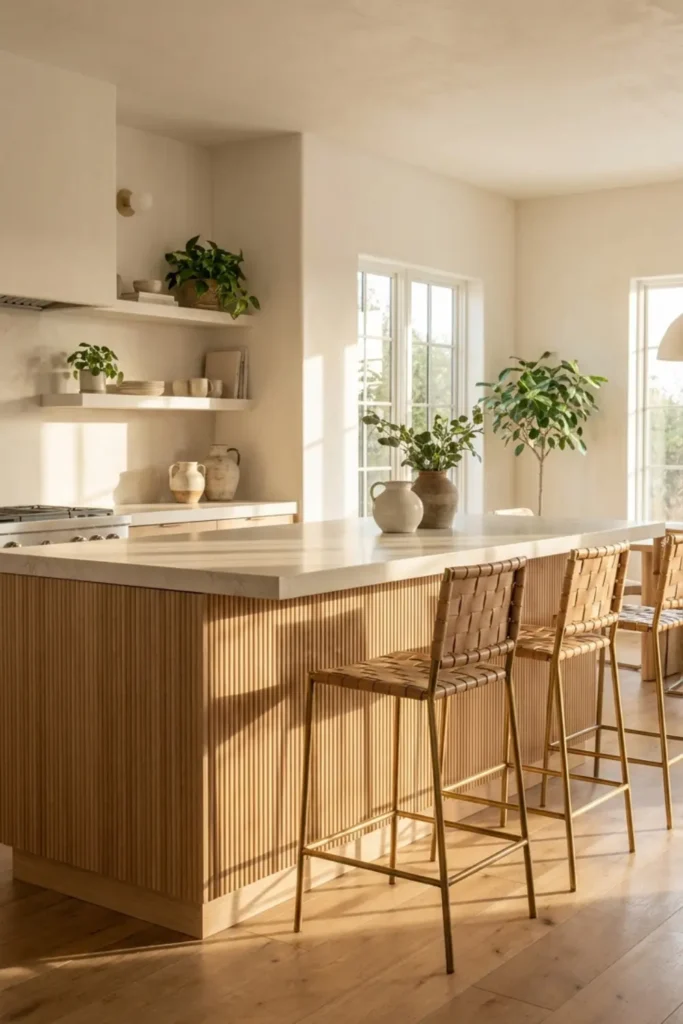
Fluted wood detailing adds something most kitchens desperately need — texture. Those soft vertical grooves catch light beautifully and instantly warm up spaces that feel too cold or too sterile.
Light oak is my top pick for this look. It stays bright, pairs naturally with stone countertops, and feels grounded without being heavy.
My biggest tip? Add brushed brass hardware alongside it. The combination of fluted oak and warm brass feels rich, layered, and completely current for 2026. It’s one of those pairings that photographs beautifully and feels even better in person.
The Double-Tiered Prep and Dine Setup
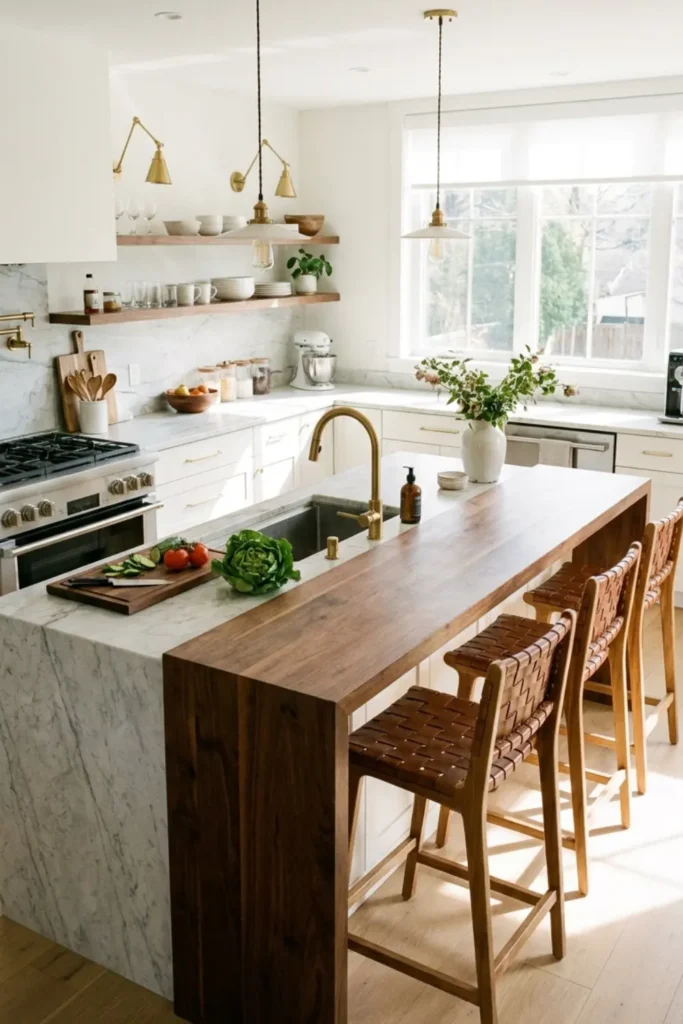
A two-tiered island solves one of entertaining’s biggest headaches — guests watching you chop, peel, and make a mess while they’re trying to enjoy their drinks.
The lower counter-height tier handles all your prep work. The raised bar-height tier faces your guests, hides the chaos below, and gives everyone a comfortable perch for conversation.
I’ve styled several kitchens this way and the feedback is always the same: people wish they’d done it sooner. It keeps the energy social without sacrificing any serious cooking function.
Seamless Integrated Appliance Garages
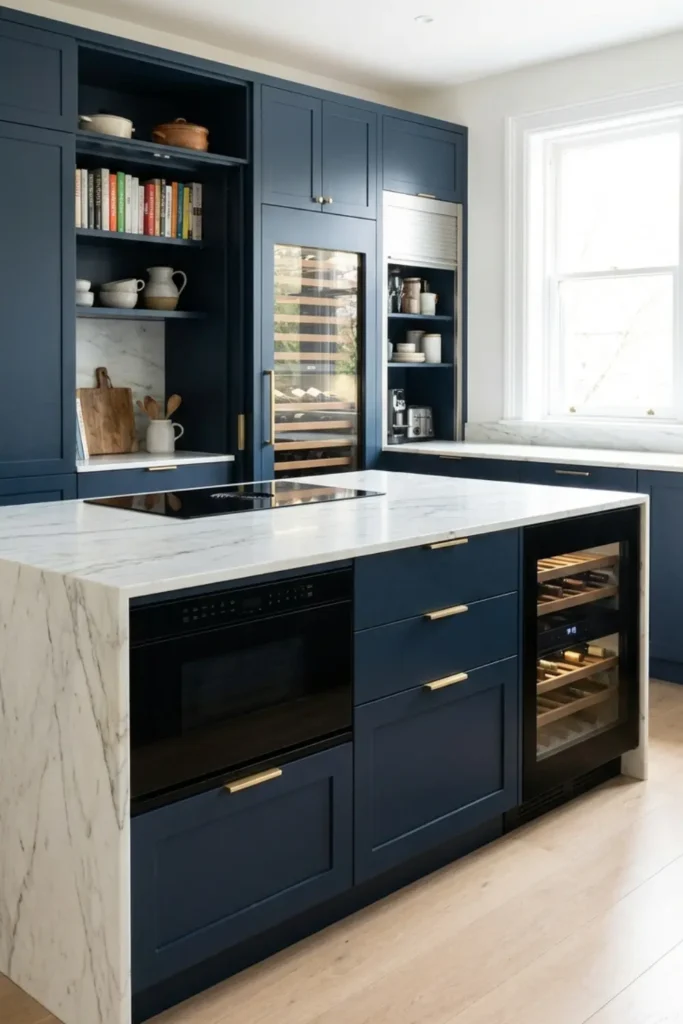
Cluttered countertops are the fastest way to make even a beautiful kitchen feel chaotic. Integrating appliances directly into your island base is the cleanest fix I know.
Microwave drawers are my personal obsession. They pull out smoothly, work at a comfortable height for everyone, and completely disappear when closed. Pair one with a slim under-counter wine fridge on the opposite end and your island becomes genuinely self-sufficient.
This approach keeps every surface clear and makes the whole kitchen feel larger, calmer, and more intentional.
Bold Contrast with Deep Paint Colors
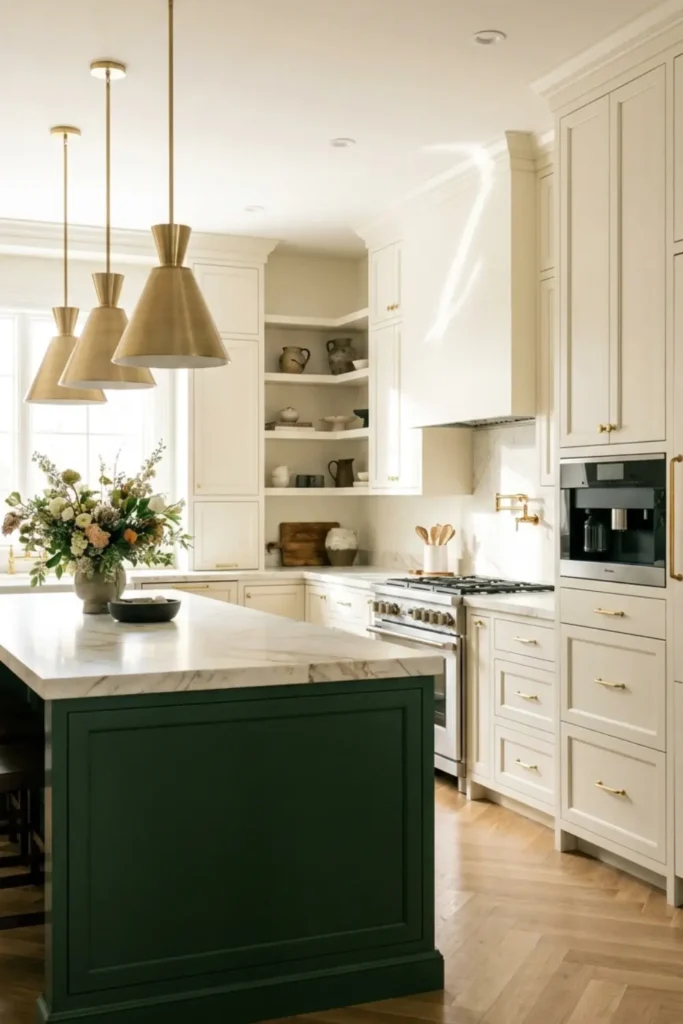
Painting your island a completely different color from your main cabinetry is one of the highest-impact, lowest-cost upgrades in kitchen design. It instantly creates a focal point and adds personality that an all-white kitchen simply cannot achieve.
Deep forest green, rich navy, and smoky charcoal are the shades I keep recommending in 2026. Benjamin Moore’s Newburg Green and Hale Navy are two I’ve seen work beautifully across dozens of styles.
Keep the rest of the kitchen light and let the island do all the talking. The contrast feels intentional, confident, and completely Pinterest-worthy.
Space-Saving Mobile Butcher Block Carts
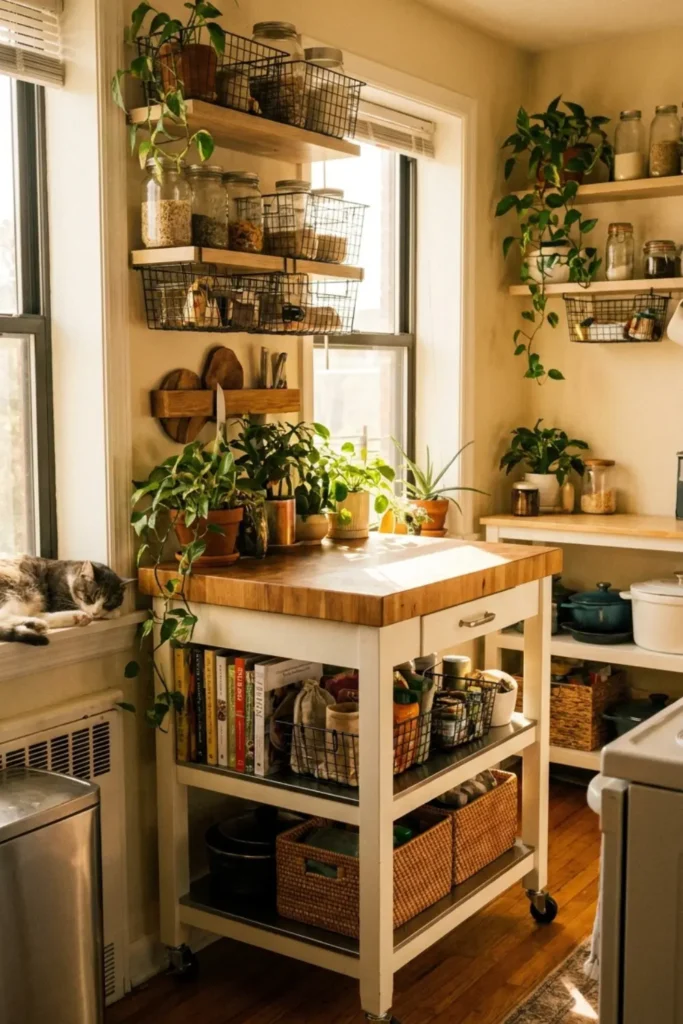
A fixed island isn’t always an option, especially in rentals or smaller apartments. A rolling butcher block cart is the smartest workaround I’ve ever recommended to a renter.
The thick wood top adds instant warmth to any kitchen. Lock the casters when you’re cooking, roll it aside when you need floor space. It costs a fraction of a built-in and moves with you when you leave.
For anyone working with under 150 square feet of kitchen space, this single piece genuinely transforms how the room feels and functions.
Hidden Pull-Out Trash and Recycling Matrices
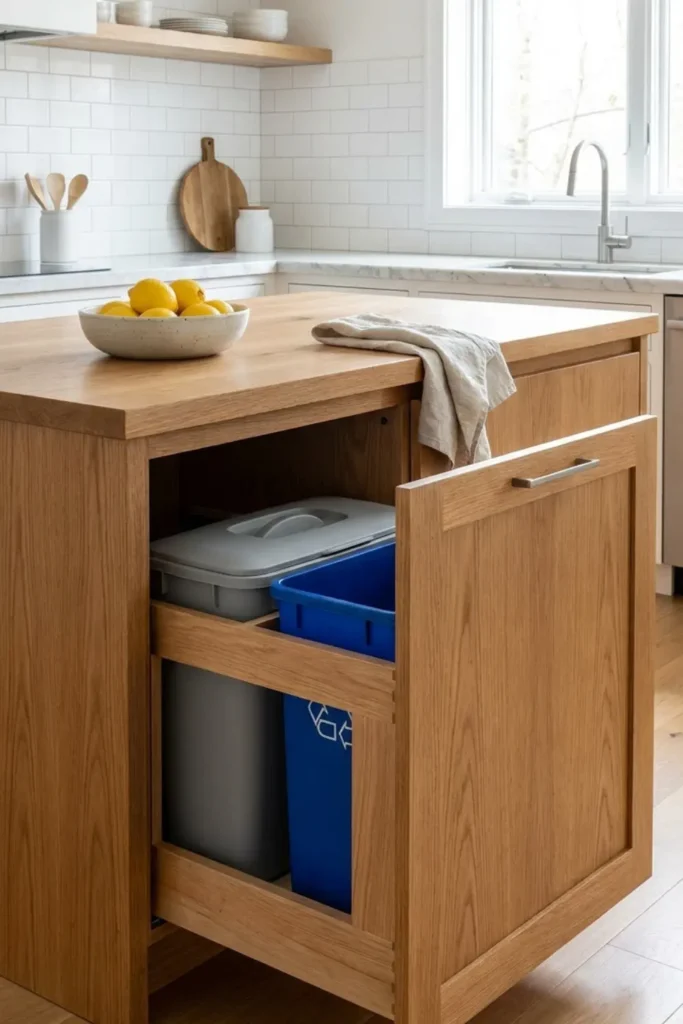
Nothing disrupts a beautiful kitchen faster than a visible trash can sitting on the floor. Dedicating one island cabinet to a built-in pull-out trash and recycling system is one of the most practical decisions I’ve ever made.
Rev-A-Shelf makes pull-out units that fit standard cabinet widths and hold two separate bins side by side. Everything stays contained, odors stay out of the main space, and your floors stay completely clear.
It’s a behind-the-scenes upgrade that makes daily life noticeably cleaner and calmer.
Curved and Oval Silhouettes
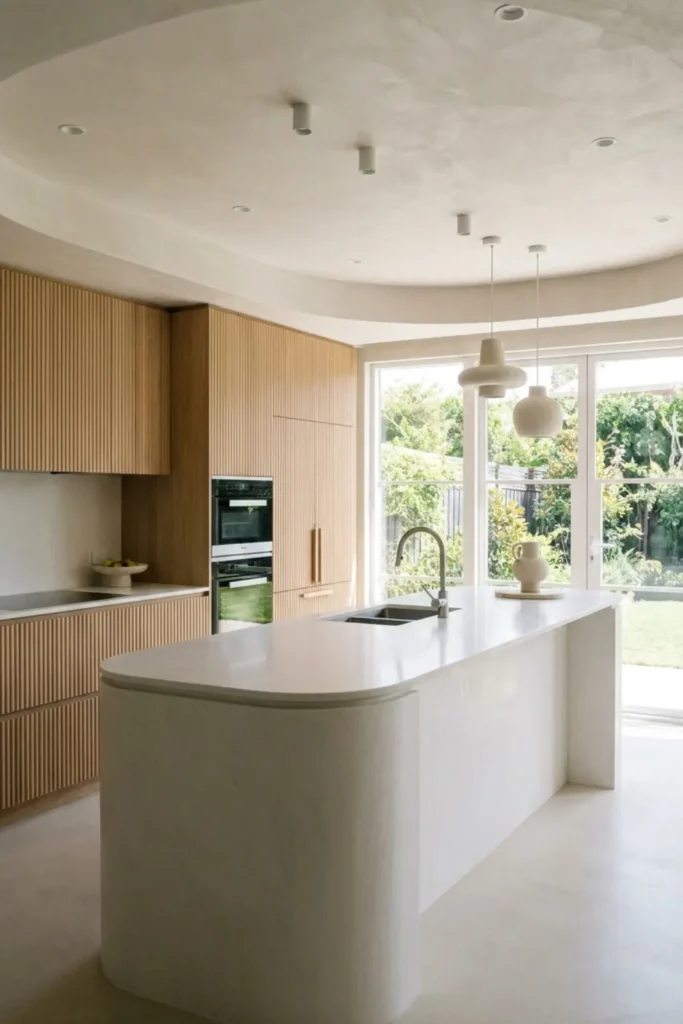
Sharp rectangular islands have dominated kitchen design for years. In 2026, the shift toward soft curves feels like a genuine exhale.
Rounded ends and oval silhouettes do three things well. They improve traffic flow through the kitchen, they’re significantly safer for households with young children, and they bring an organic softness that hard angles simply can’t match.
I’ve seen this shape work beautifully in both minimalist white kitchens and warmer, more eclectic spaces. The curve reads as intentional and refined rather than trendy.
Cozy Built-In Banquette Seating
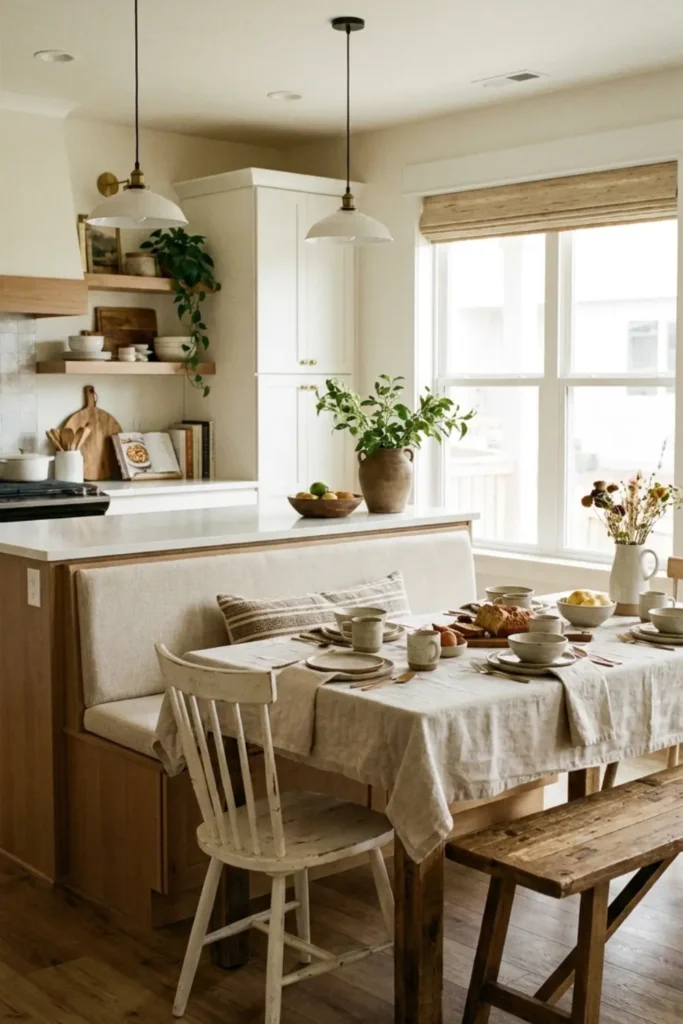
Attaching a built-in bench to the back of your island is one of the most underused ideas in kitchen design. It creates a casual dining nook without consuming any additional floor space.
In open-concept homes, it acts as a natural room divider while keeping the space feeling connected and social. I’ve always loved how this setup makes a kitchen feel less like a cooking station and more like a neighborhood café.
Pair it with a simple pedestal table and a few throw pillows and the whole corner becomes the coziest spot in the house.
Open Display Shelving on the Ends
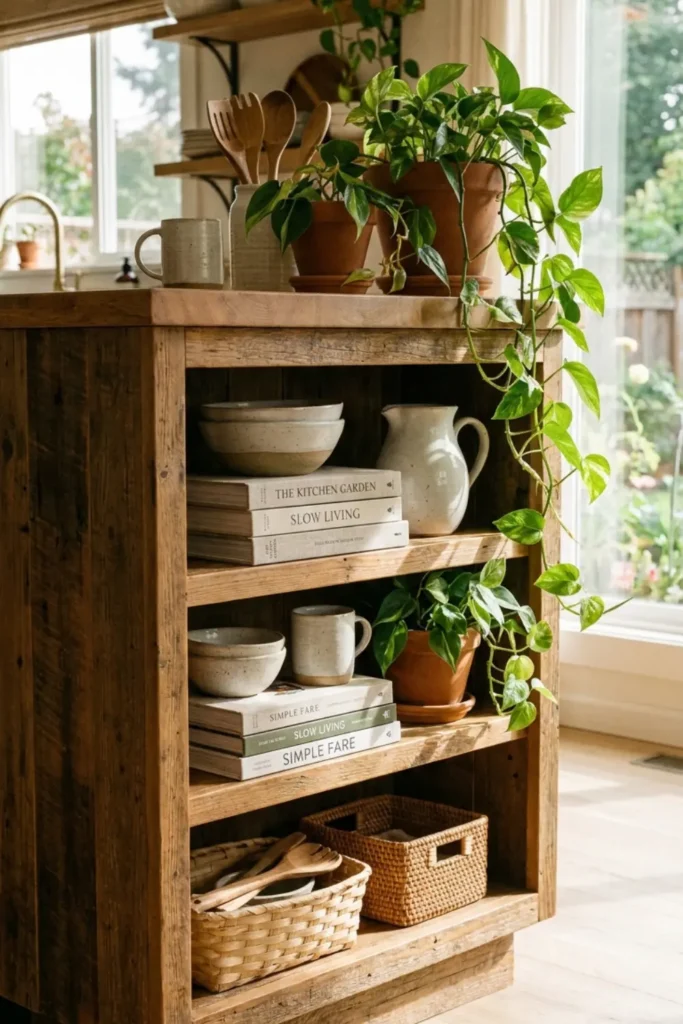
Solid cabinetry on every side of an island can feel like a heavy, closed-off block sitting in the middle of the room. Opening up one or both end caps with display shelving immediately lightens the entire look.
This is where personality lives. A stack of worn cookbooks, a trailing pothos, a few ceramic bowls in earthy tones — these details make a kitchen feel genuinely lived-in and styled rather than staged.
It’s also one of the easiest customizations to add during a renovation without significantly increasing your budget.
Integrated Pet Feeding Stations
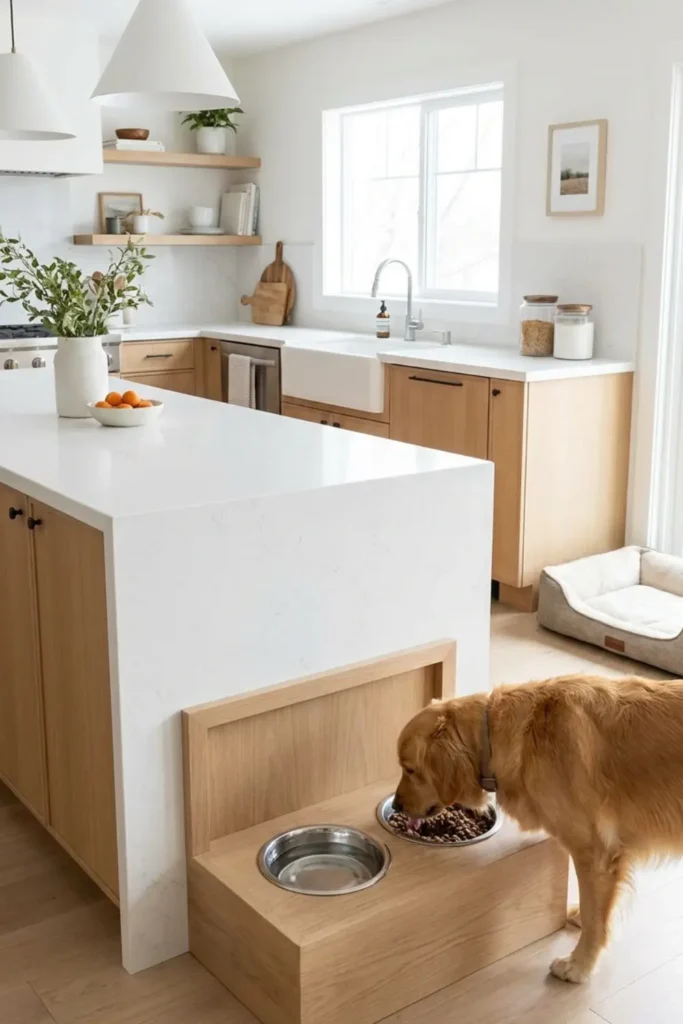
Tripping over a water bowl at 6am is something I’d genuinely like to never do again. Building pet feeding stations directly into the island base eliminates that problem completely.
A shallow pull-out drawer fitted with two stainless steel bowls keeps everything contained at floor level and slides away when not in use. Some designs carve out a dedicated nook in the toe-kick area instead.
It’s one of those features that goes completely viral on Pinterest for good reason. Functional, hidden, and thoughtful in a way that pet owners immediately connect with.
Floating and Cantilevered Seating
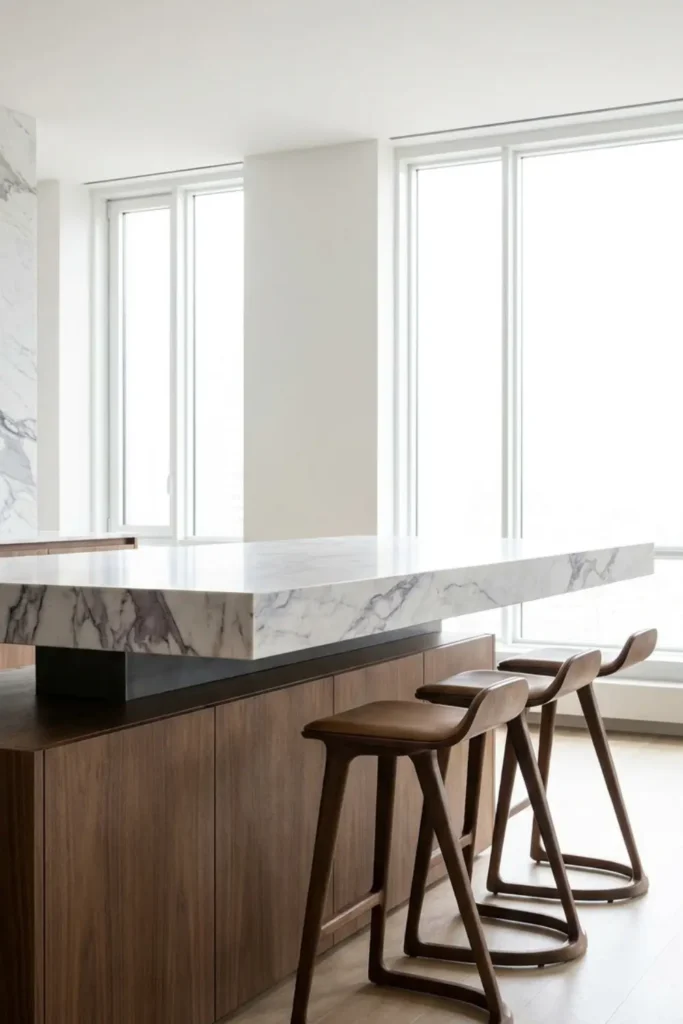
A cantilevered countertop extends past the island base using hidden structural supports underneath. From the outside, it looks like the stone is simply floating in mid-air.
Beyond the visual drama, it solves a practical problem. Stools tuck completely underneath the overhang, keeping the kitchen walkable and open. When guests pull up and sit down, the whole arrangement feels effortless.
I always recommend at least a 12-inch overhang for comfortable knee clearance. In a minimalist kitchen with clean lines and neutral tones, this feature alone makes the entire space feel more architectural.
The Double Island Layout
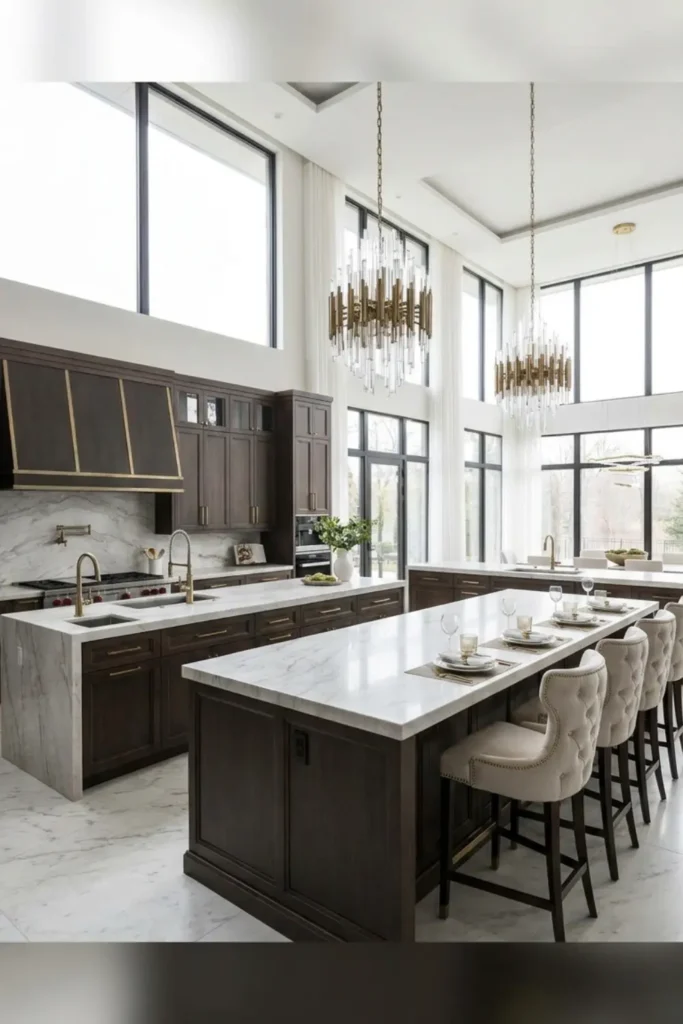
Two islands are something I only recommend when the kitchen footprint genuinely supports it. A cramped double island is worse than no island at all. But in the right space, nothing beats it.
The setup I love most dedicates the first island entirely to prep and cooking, complete with a sink. The second island faces the living area and handles seating, drinks, and entertaining.
It creates a natural division between working kitchen and social kitchen. For serious home cooks who also love to host, this layout is the ultimate upgrade.
Seamless Integrated Prep Sinks
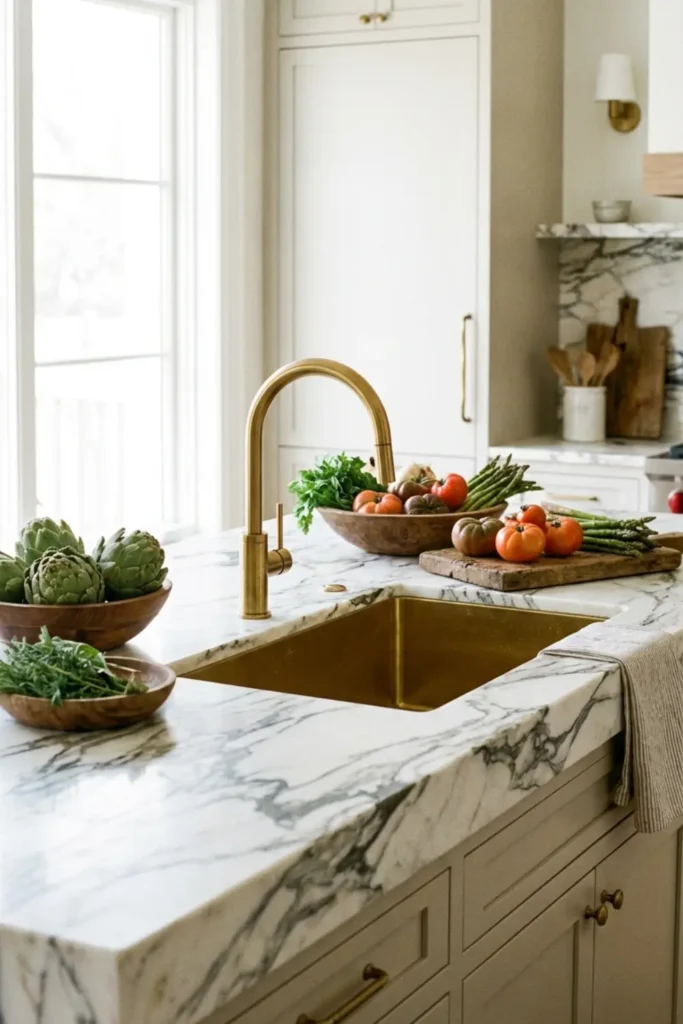
Adding a secondary prep sink to the island is one of those upgrades that serious home cooks immediately understand and everyone else discovers they needed.
A small undermount sink dedicated to rinsing vegetables, washing hands mid-cook, or draining pasta keeps you from constantly crossing the kitchen to the main sink. It tightens the entire workflow dramatically.
Brass or matte black faucets look stunning against marble or quartz. Keep the sink compact, around 15 inches wide, so it doesn’t consume valuable prep space on the surface.
Vintage Furniture Turned Island
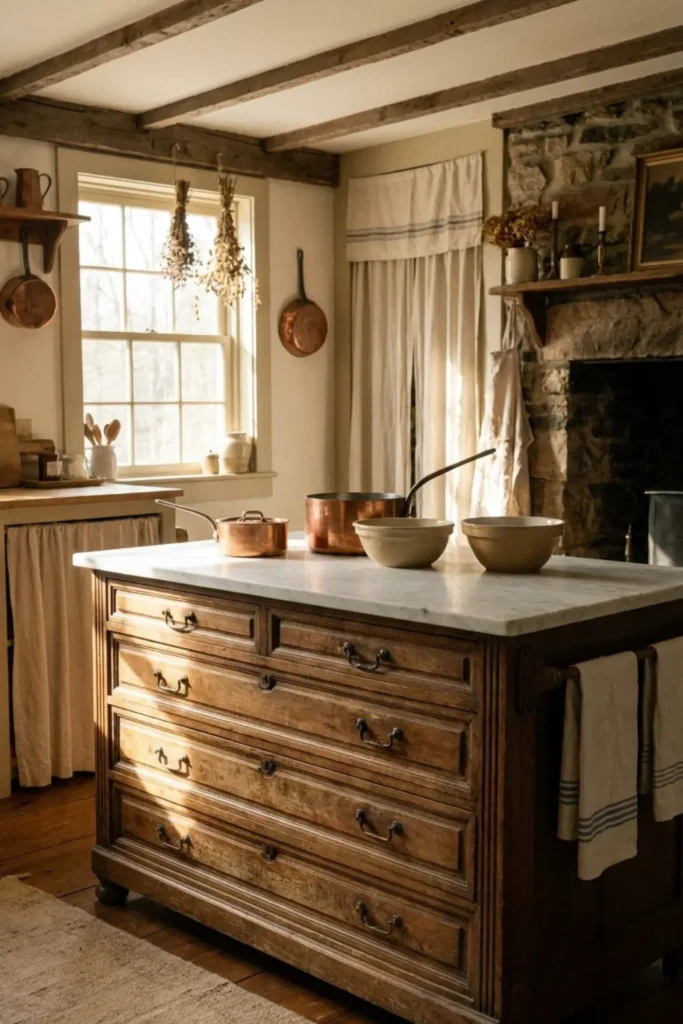
Repurposing an old apothecary cabinet, farmhouse table, or vintage dresser as a kitchen island is one of my favorite ways to add genuine character to a space.
No two pieces are identical, which means your kitchen automatically becomes one of a kind. Top it with a slab of white marble or honed stone and the contrast between old and new feels deliberate and deeply personal.
This approach works beautifully in cottage kitchens, eclectic spaces, and anywhere a brand-new built-in would feel too polished and sterile.
Pop-up Power Outlets & Tech Stations
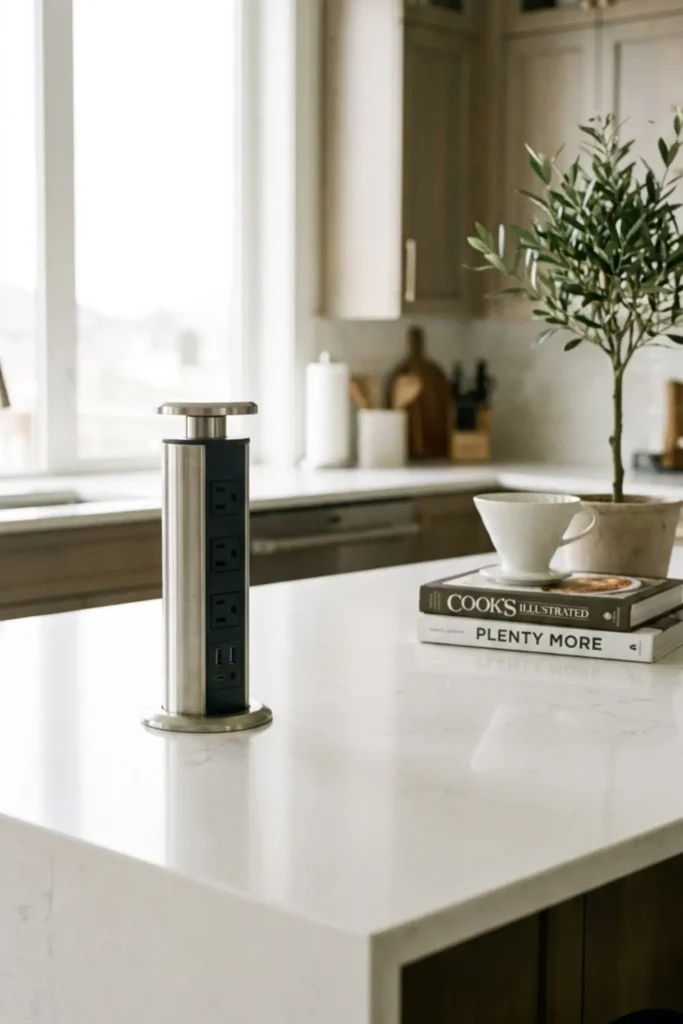
Stretching a charging cable across the kitchen counter is one of those small daily frustrations that adds up fast. Pop-up power cylinders solve it completely.
These sleek units sit flush with the countertop surface and rise with a simple press. Most models include standard outlets alongside USB-A and USB-C ports, which covers everything from blenders to laptops to phones.
I always recommend installing one toward the end of the island closest to your main seating area. That’s where people naturally pull up and want to plug in.
Deep Cookware Pull-Out Drawers
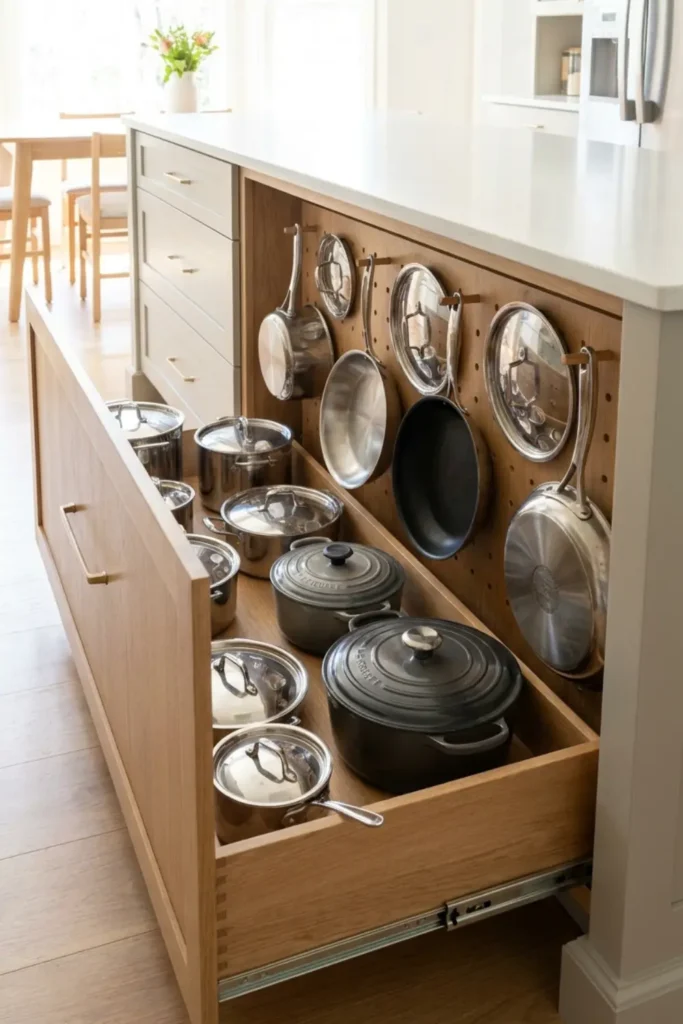
Crouching down and reaching into the back of a dark cabinet to retrieve a heavy cast iron pan is something good kitchen design should eliminate entirely.
Deep pull-out drawers on the island base change everything. A single wide drawer fitted with adjustable pegs keeps every pot and pan visible, upright, and reachable with one hand. No stacking, no digging, no noise.
Your back will genuinely thank you within the first week. It’s one of those functional upgrades that sounds unglamorous until you actually use it every single day.
Classic Farmhouse X-Brace Details
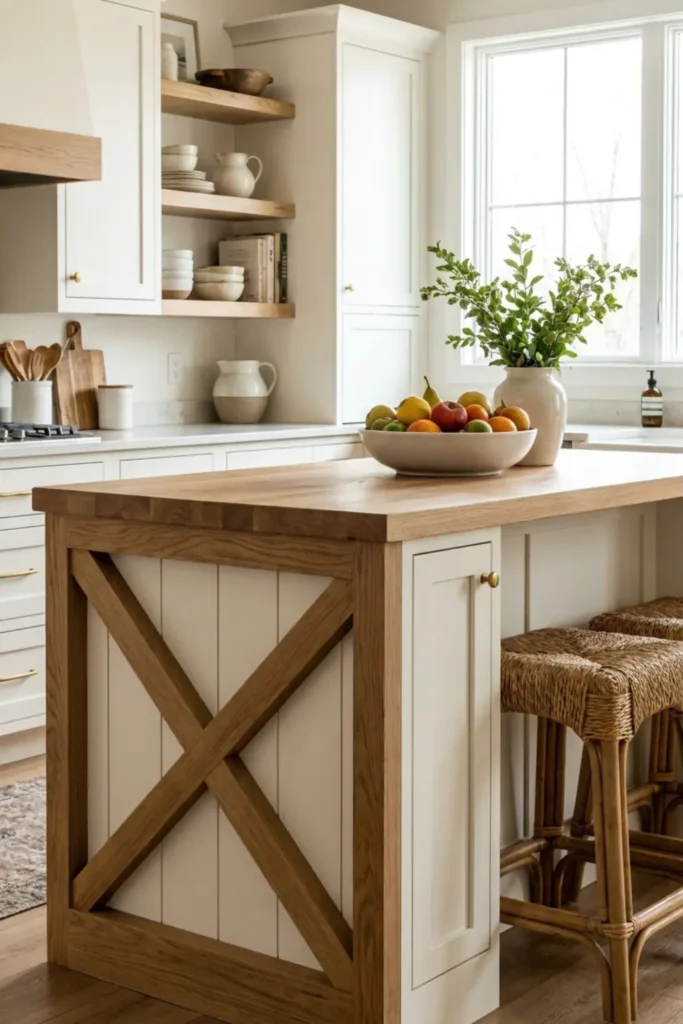
X-brace detailing on the sides of an island is one of those architectural touches that adds serious visual weight without making the space feel heavy.
Two thick diagonal wooden beams crossing at the center of each end panel bring in warmth, craftsmanship, and a nod to traditional barn construction. The key is keeping everything else clean and relatively simple so the detail stays intentional rather than busy.
White or cream painted cabinets alongside natural wood X-braces is a combination I keep coming back to. It’s timeless without feeling dated.
Bold Terrazzo Countertops
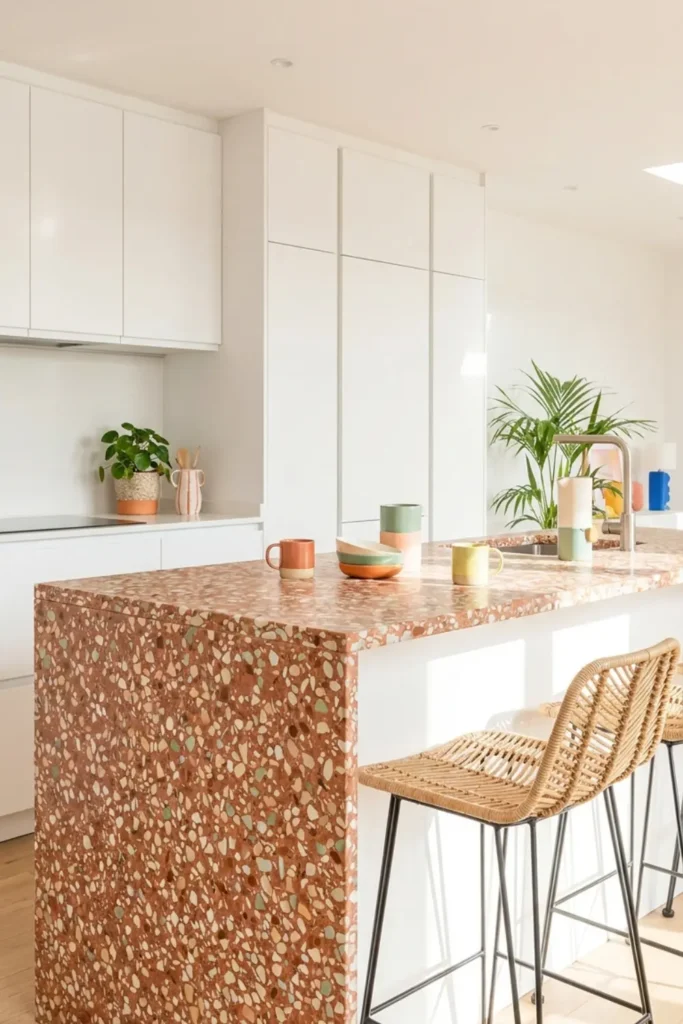
Terrazzo is having a full design renaissance and I am completely here for it. The speckled surface, with flecks of stone set in a solid base, brings a playfulness that polished marble and quartz simply cannot replicate.
For kitchen islands, I always recommend keeping the surrounding cabinetry completely neutral. Crisp white or warm greige cabinets let a terrazzo countertop breathe and become the clear focal point it deserves to be.
Terracotta, soft green, and dusty blush are the colorways I’m loving most heading through 2026.
Luxury Brass Footrails
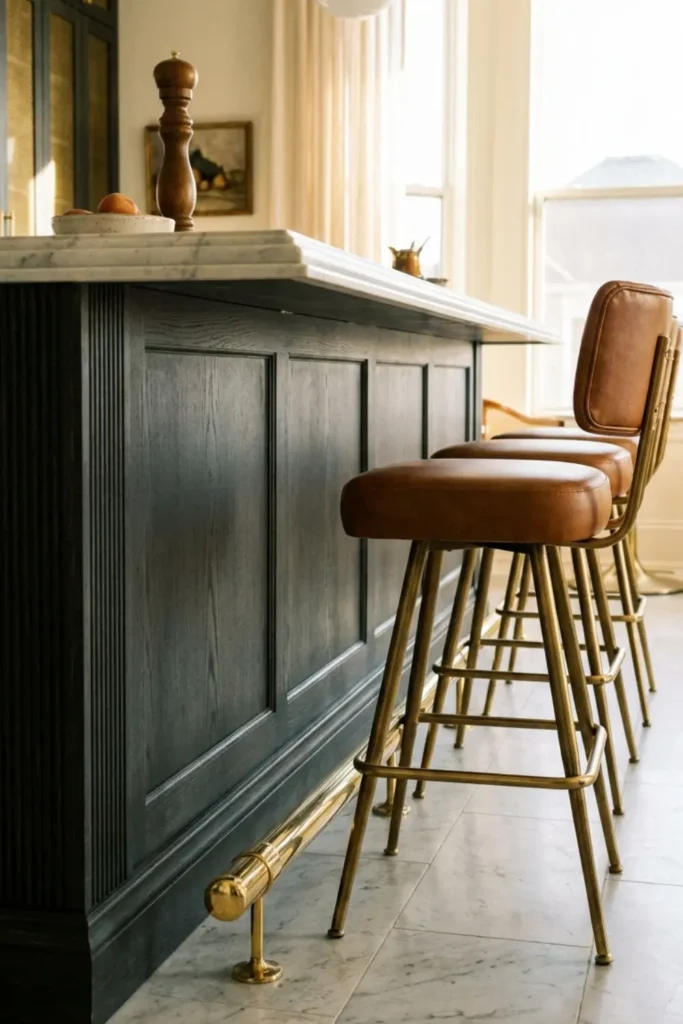
A footrail running along the base of an island does something quietly remarkable to how a kitchen feels. It shifts the entire atmosphere from domestic to refined, like a well-designed bar or an upscale neighbourhood bistro.
Polished brass is the finish I recommend most often. It picks up the warmth of pendant lighting and ties together any other brass accents already in the space.
Installation is more straightforward than most people expect and the payoff is immediate. Guests notice it within minutes of walking into the kitchen.
Reeded Glass Cabinet Accents
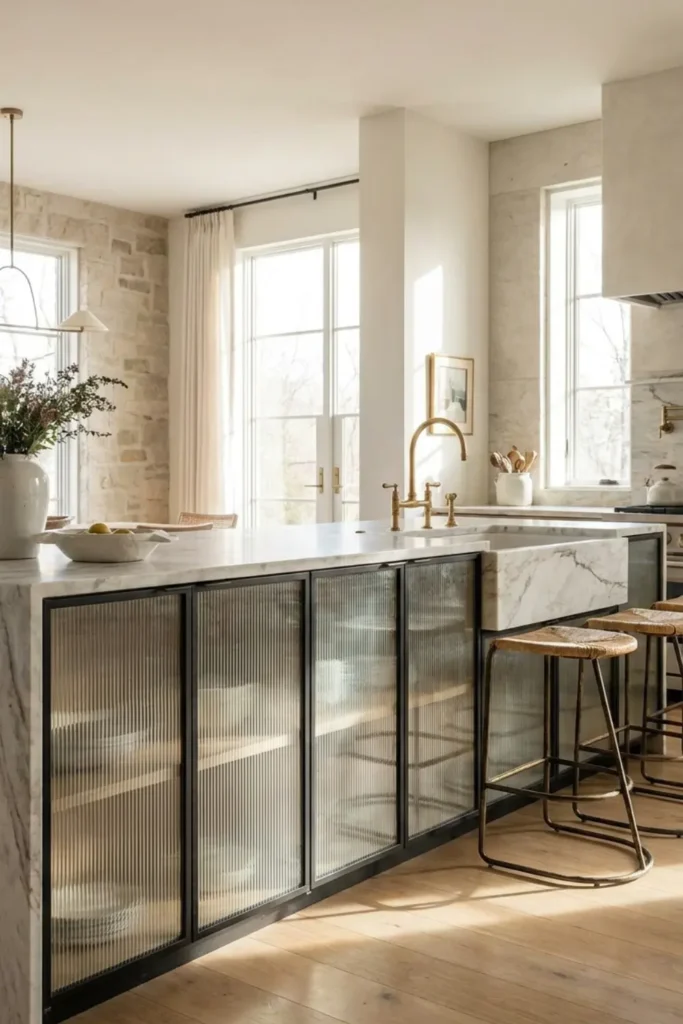
Reeded glass is one of those details that looks expensive without necessarily costing more than standard cabinet doors. The textured vertical grooves diffuse light in the most beautiful way, creating a soft glow rather than a harsh reflection.
What I love most is what it does practically. It conceals the contents of your cabinets well enough to hide clutter, but lets light pass through so the island never feels heavy or closed off.
Pair reeded glass with thin black metal frames for a look that feels both vintage-inspired and completely current in 2026.
Eco-Friendly Bamboo & Sustainable Surfaces
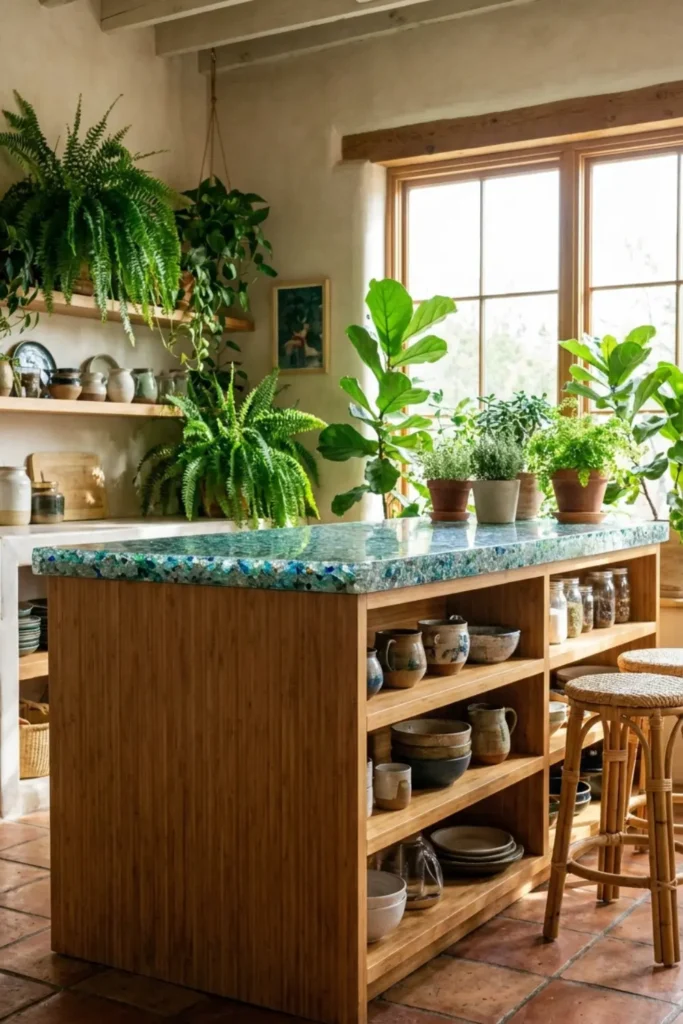
Sustainability has quietly become one of the most desirable qualities in high-end kitchen design. Solid bamboo grows faster than almost any wood species, making it one of the most renewable materials available for island construction.
Pair a bamboo base with a recycled glass countertop and the result feels earthy, refined, and genuinely intentional. The natural grain variations in bamboo mean every island looks slightly different.
Choosing sustainable materials no longer means compromising on beauty. In fact, right now, it signals exactly the kind of thoughtful design that resonates most deeply on Pinterest.
Ready to Upgrade Your Kitchen Hub?
After working through all 22 of these ideas, the most important thing I can tell you is this: your kitchen island doesn’t have to do everything at once. Pick two or three ideas that solve your actual daily frustrations and build from there.
Save your favorites to your Pinterest boards now so you have a visual reference ready when planning begins.
How much clearance do I need around an island?
The minimum I always recommend is 36 inches on all sides. If multiple people cook together regularly, push that to 42 inches. Anything tighter and the kitchen starts feeling more stressful than functional.
Is an island better than a kitchen table?
It depends entirely on your layout and how you use the space. An island gives you prep surface, storage, and seating in one footprint. A table offers more dedicated dining comfort. In most open-concept homes I’ve worked with, the island wins because it earns its square footage three times over.
Now go build something beautiful.